PROJECT / COMMERCIAL
360 Lexington Avenue
The repositioning of 360 Lexington Avenue reimagines the 268,000-square-foot office building as a modern, hospitality-driven workplace designed to meet the evolving needs of today’s tenants. Drawing on the building’s mid-century modern character, we created a more contemporary experience from the street through the workplace, balancing the property’s original architectural qualities with a cohesive, updated design language.
“The repositioning of 360 Lexington Avenue presents a new opportunity for enterprises to express their company culture through the workplace. From the impressive arrival experience to the hospitality-forward clubhouse and wellness amenities, the building offers thoughtfully designed spaces and programming that are more than an extension of the workplace, rather a place for people to experience the many reasons we choose to come together in community to work and collaborate.” said Mike Zaborski, Principal.
City New York, NY
Year 2026
Size 268,000 sq ft
Client AmTrustRE
Captivating Street Presence
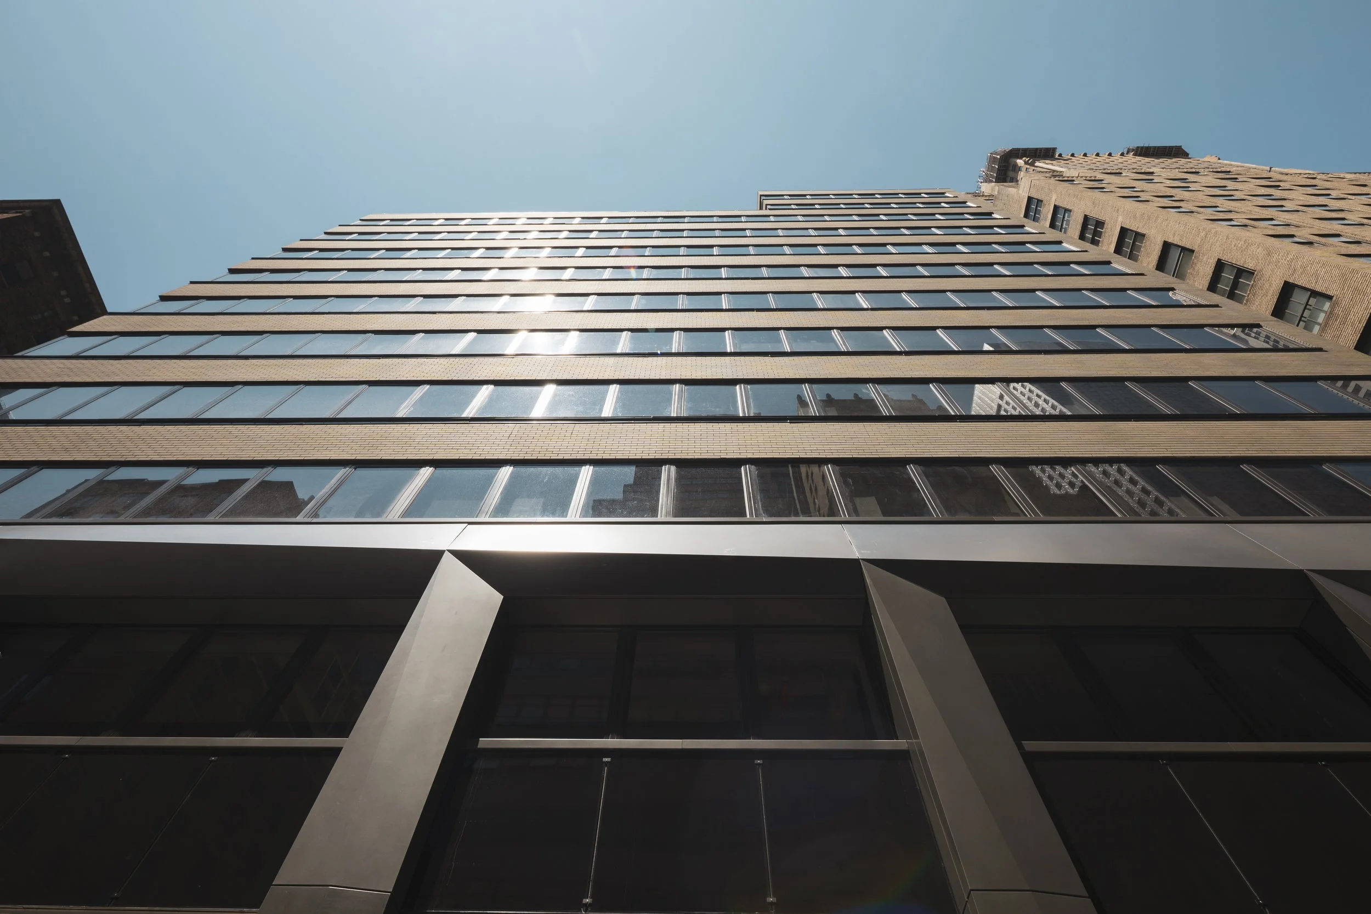
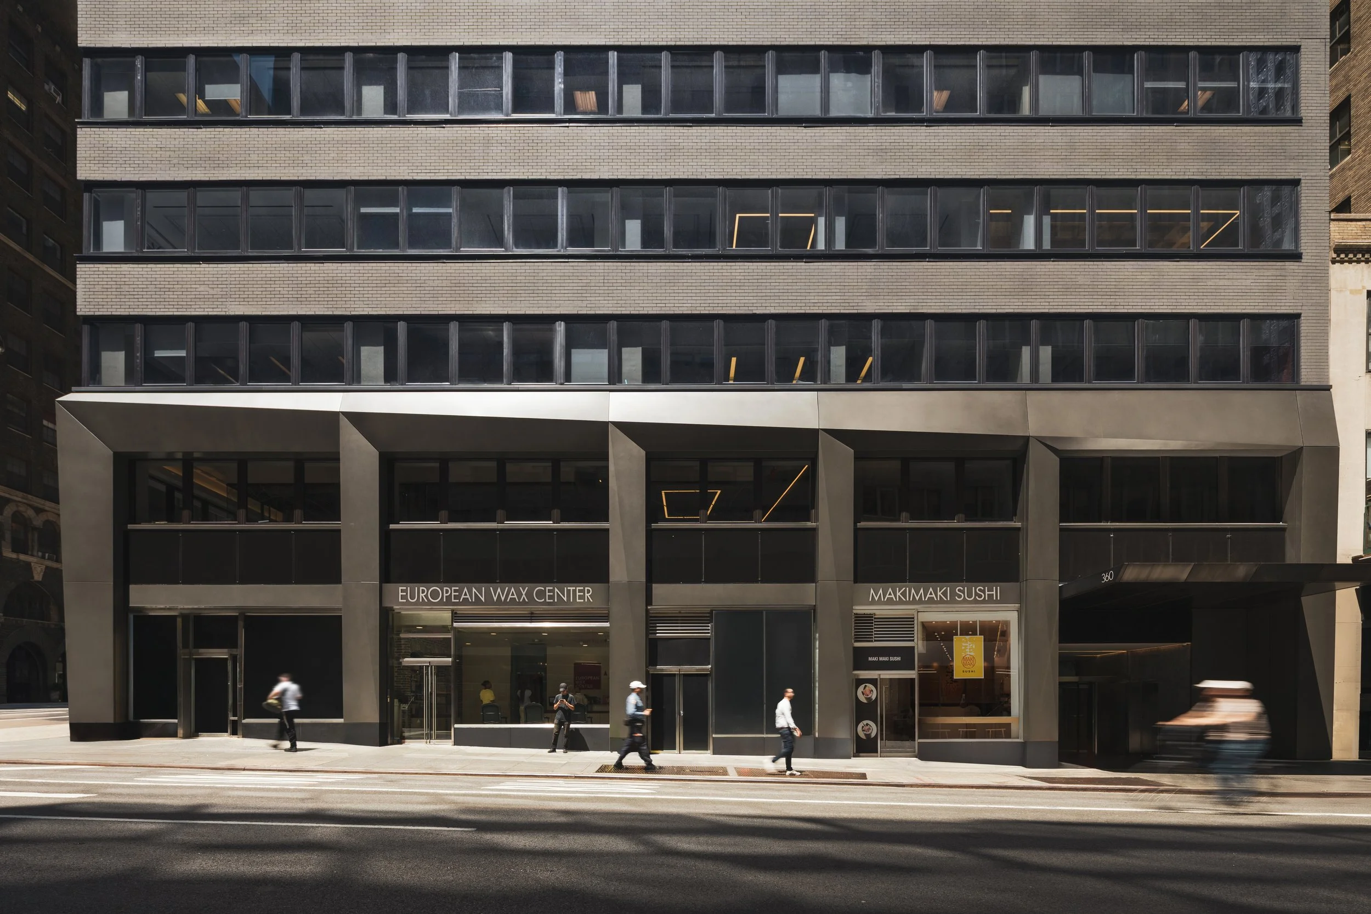
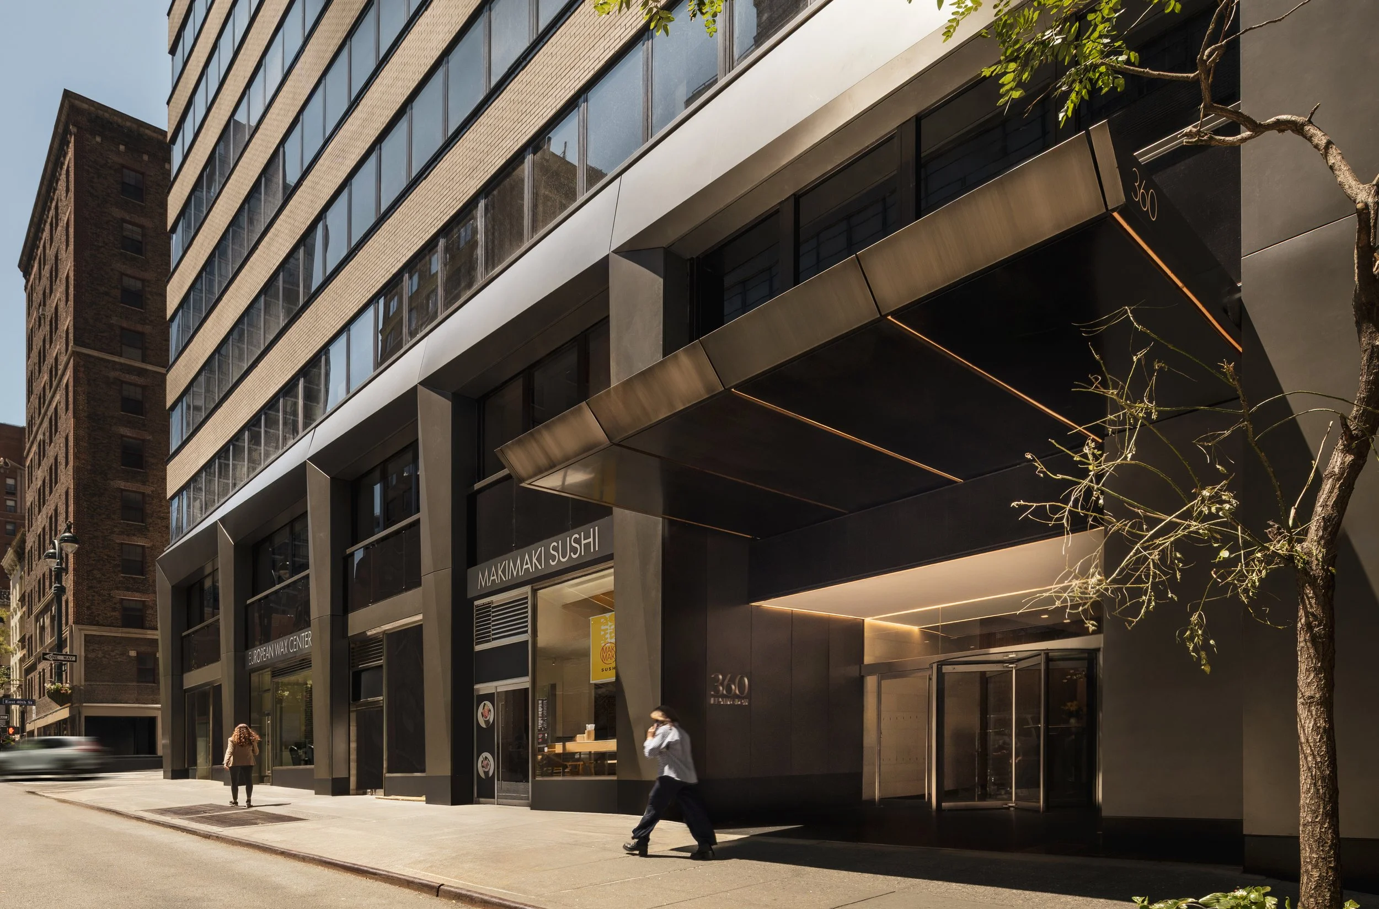
Our design approach for the base of the building was informed by the pedestrian activity coming from Grand Central that culminates at the building’s corner on Lexington Avenue and East 40th Street. The new double-height storefront is framed by large-scale, angular metal panels that twist upwards towards the corner, creating a visually engaging base and commanding street presence. A new entry marquee and signage capture attention from the sidewalk and create a distinguished first impression with darkened stainless steel panels and integrated architectural lighting. Tinting the brick above and darkening the existing window frames resets the building character and creates a cohesive exterior appearance.
Club 360
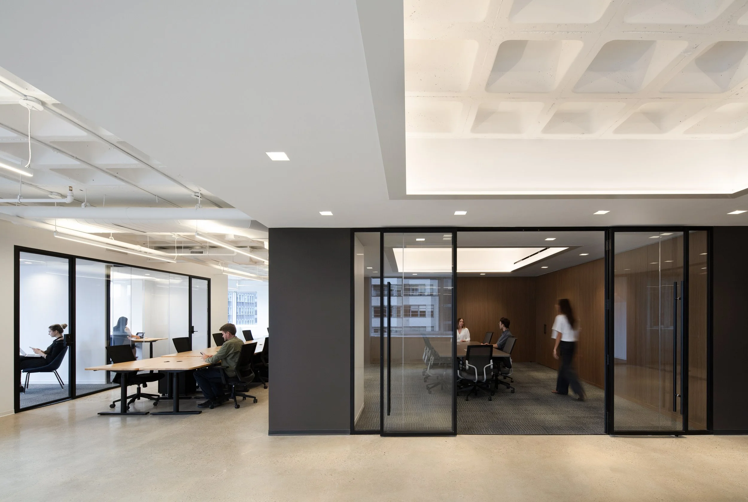
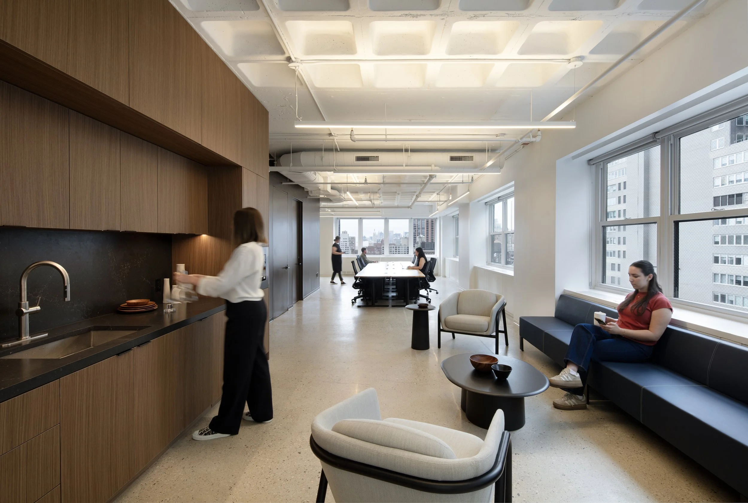
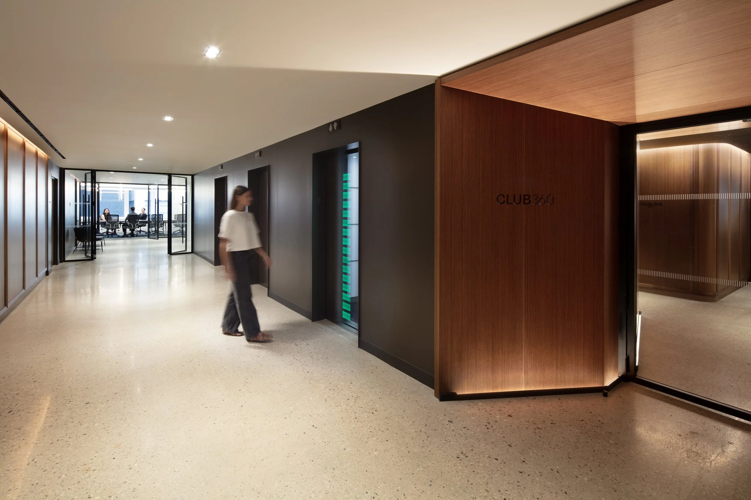
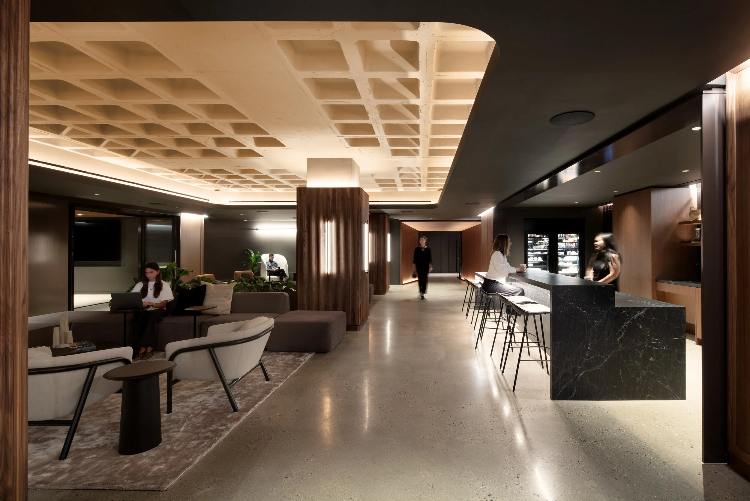
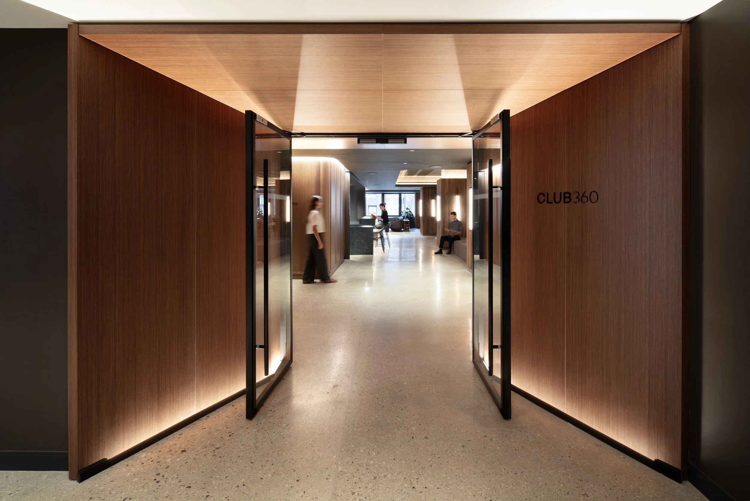
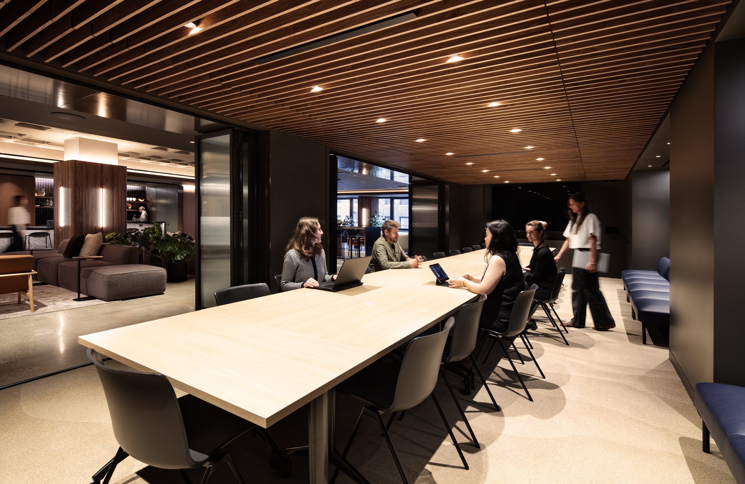
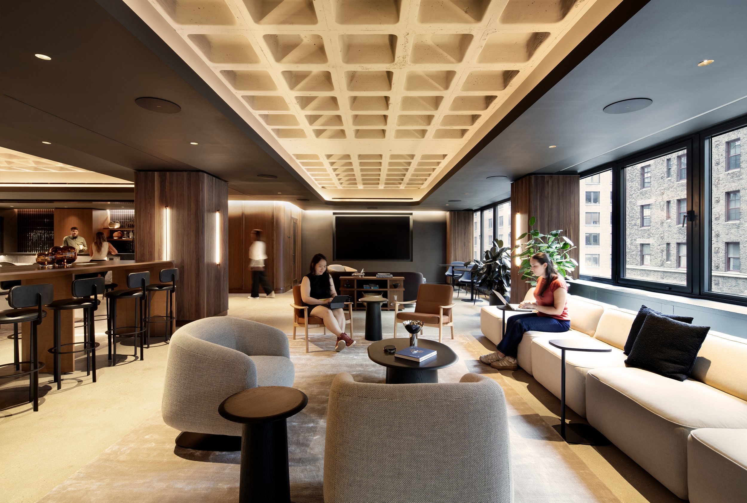
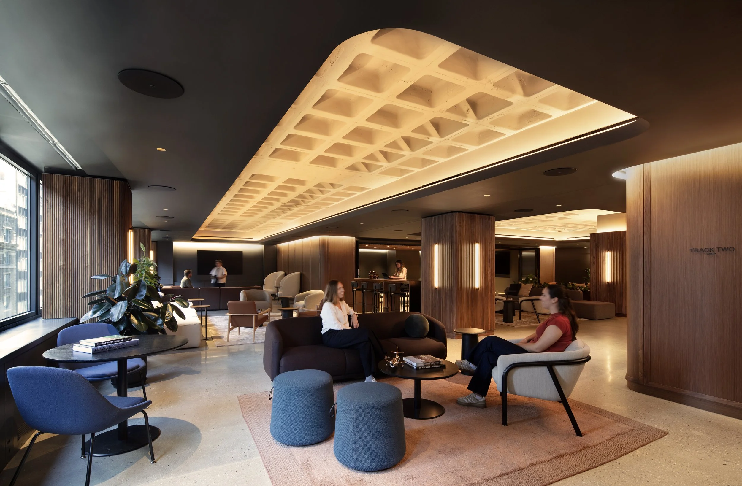
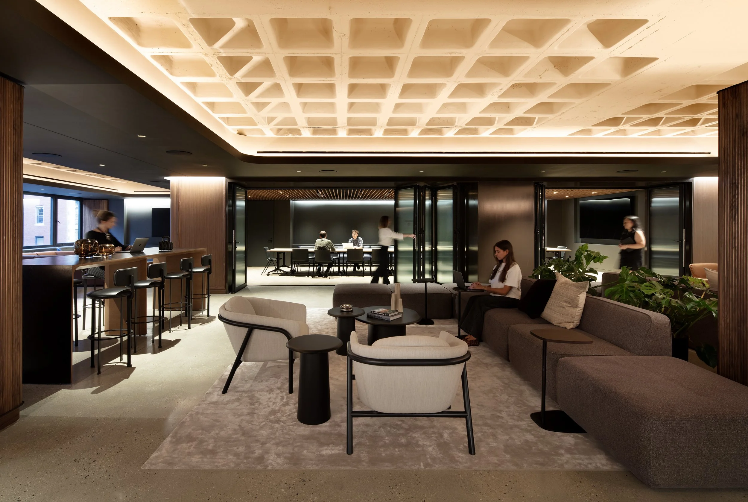
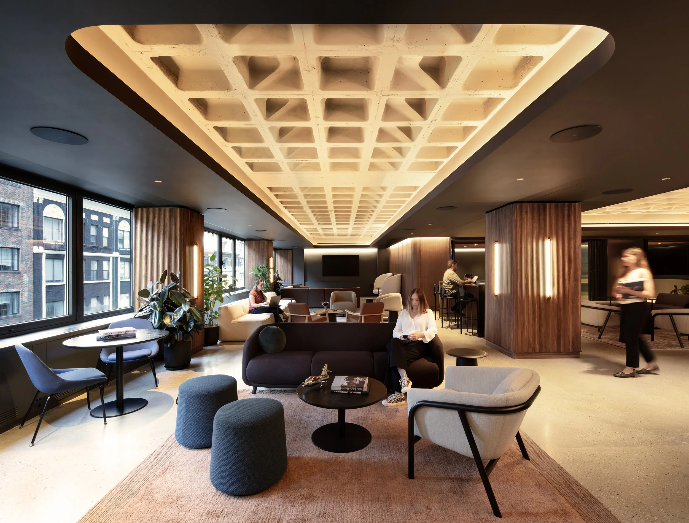
On the eighth floor, we created Club 360, a new 7,000-plus-square-foot amenity clubhouse featuring social gathering and workspaces that augment the workplace culture and community. It includes a grab-and-go food and beverage bar, lounge areas, work-pods, and multiple meeting room options featuring a large 34-seat conference room that can be re-arranged for various seating configurations. The existing waffle slab structure is exposed and celebrated within the ceiling design elements, honoring the modernist construction techniques of the building.
“The architecture and finishes of the interiors continue the dark, sophisticated aesthetic of the exterior with a luxury clubhouse palette. Warm, natural wood, dark marble and tile, with softly lit, rich upholstered furniture create an elevated atmosphere for building tenants to host clients, collaborate or socialize,” said Linh Ðàm, Associate, who led the project.
Pre-built Suites
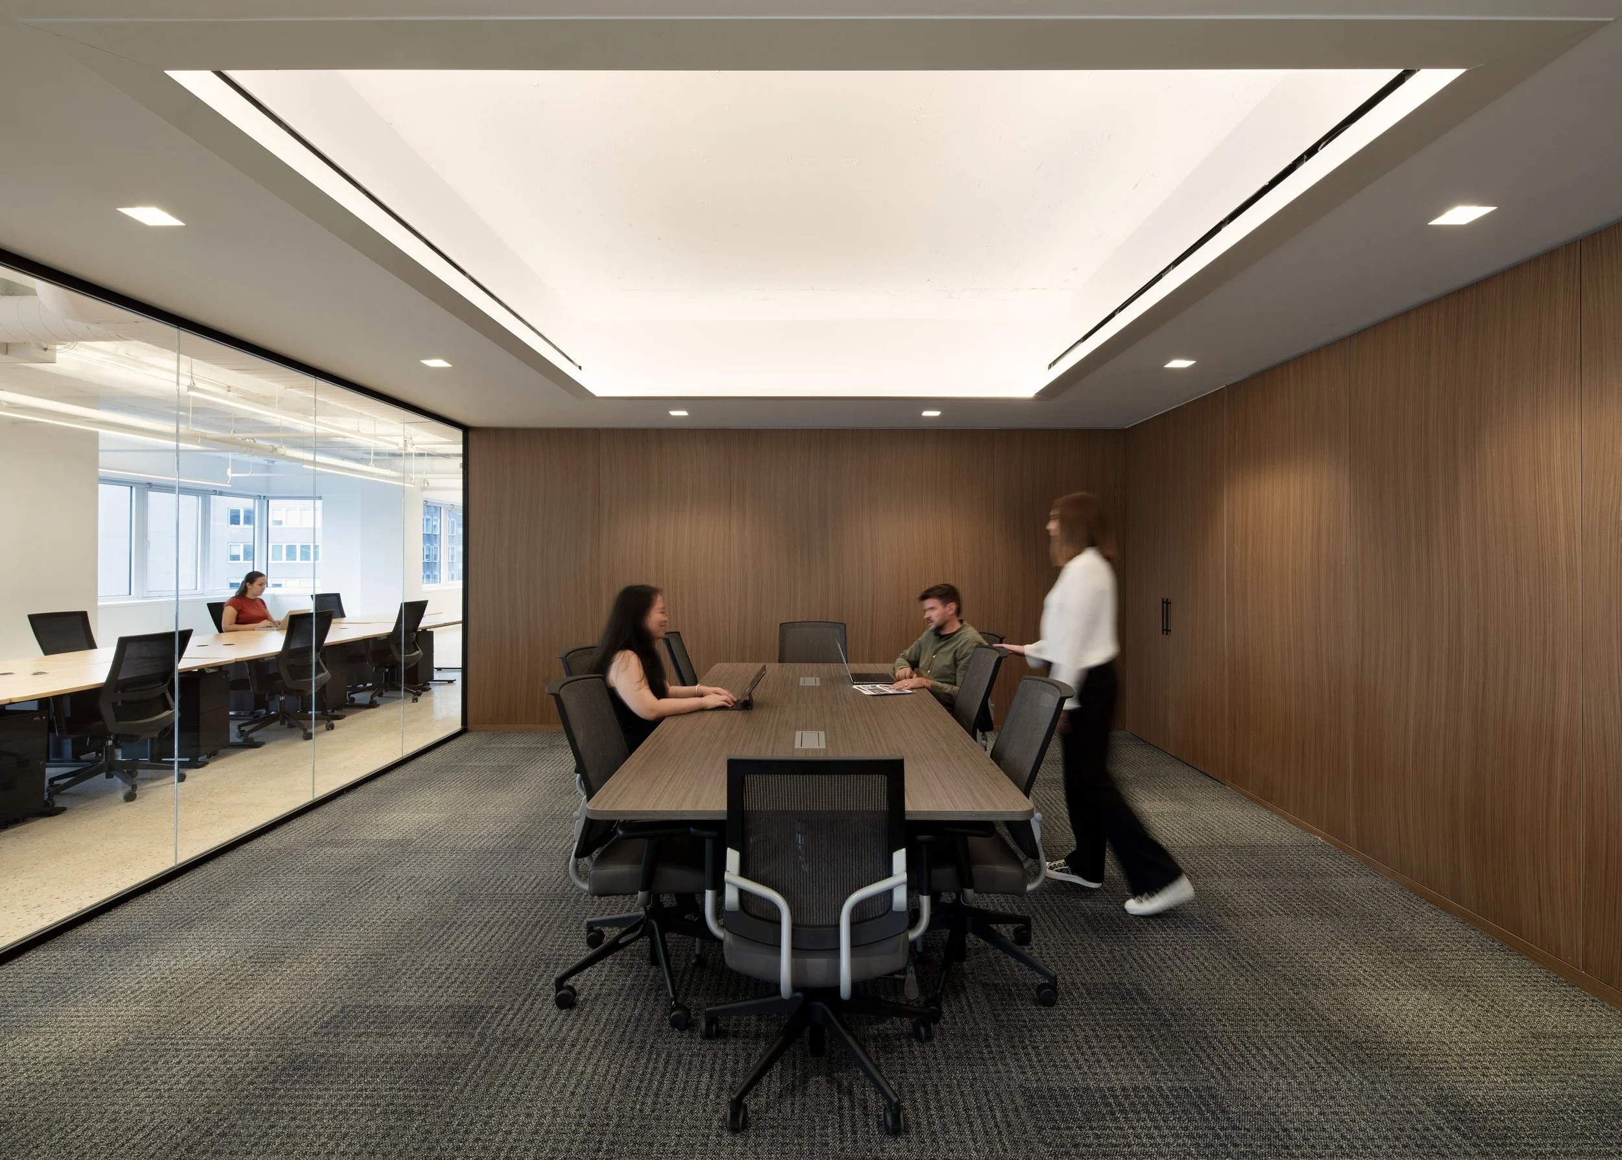
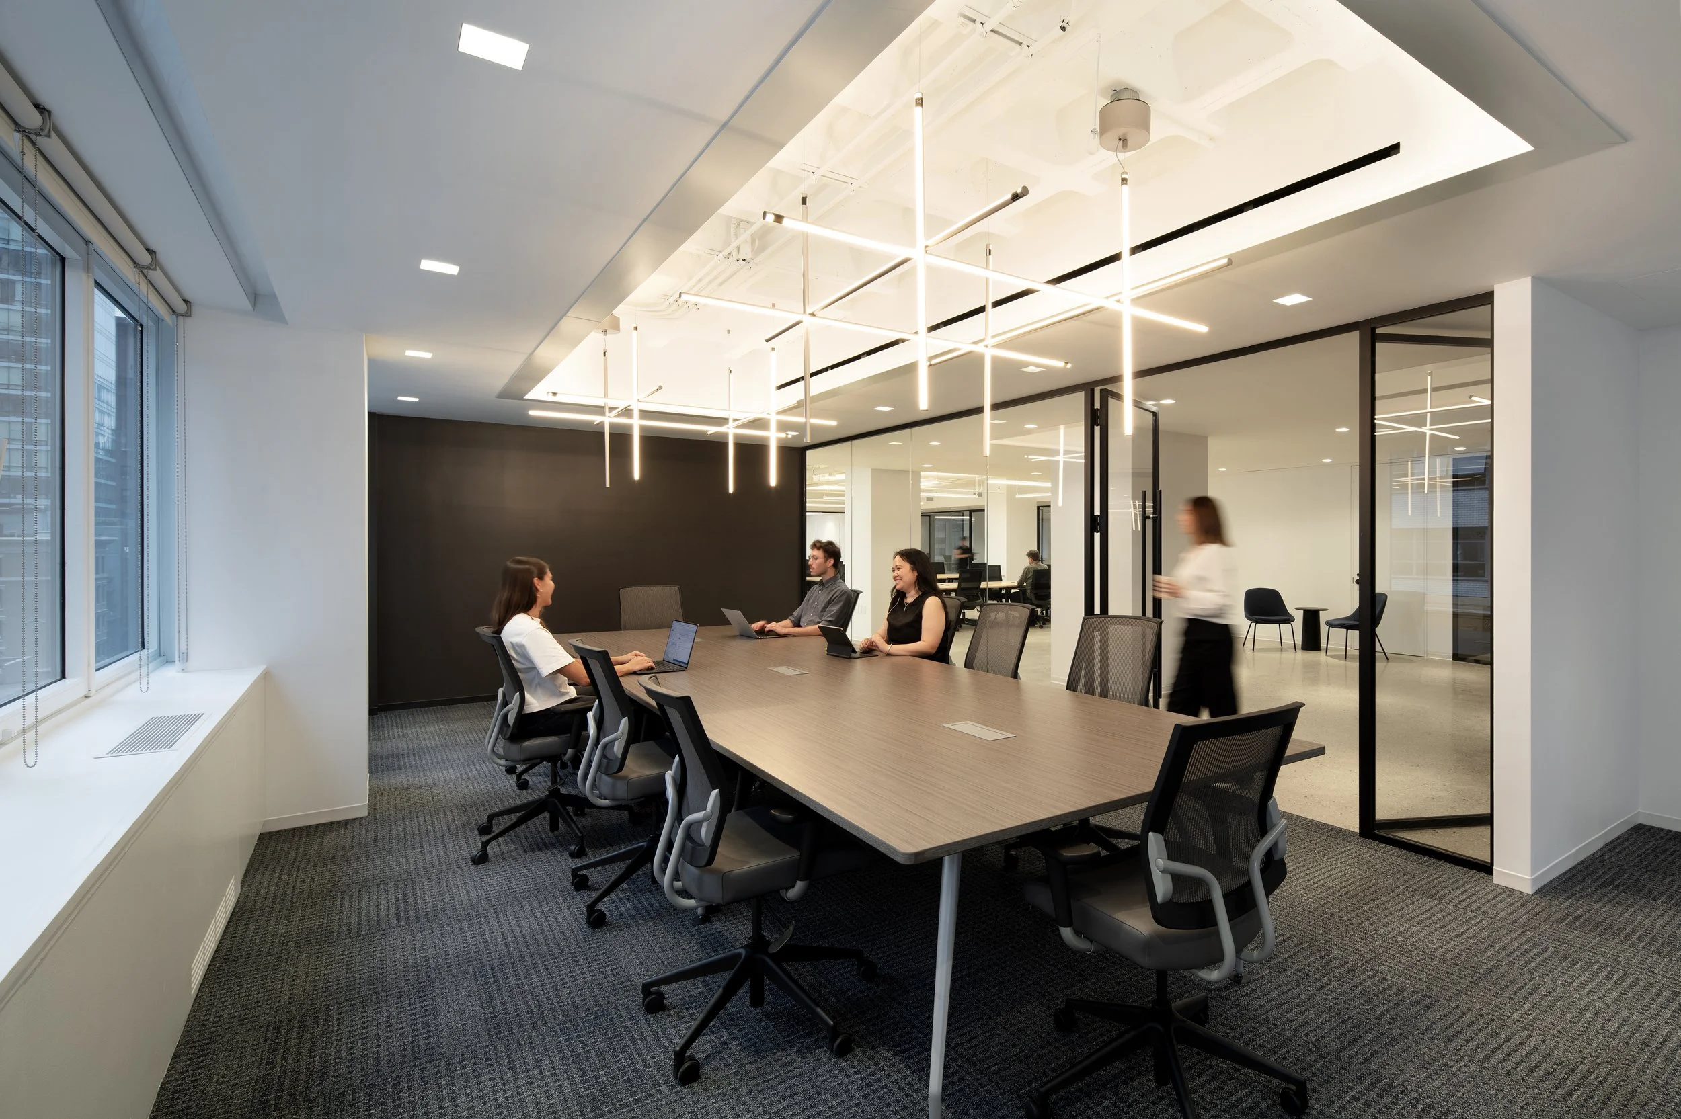
We also designed pre-built suites on select floors with a consistent material palette, extending the experience of the building from street to seat. Warm wood paneled elevator lobbies open to bright workspaces with built-in millwork elements in the pantries and seating areas. Each suite is designed for maximum flexibility and performance. Offices and meeting rooms are located around the perimeter with demountable partitions, allowing each tenant to selectively remove private offices in favor of more open areas, if desired. Waffle slab structure ceilings are also left exposed on these floors, adding a unique architectural character to the workspaces.