
PROJECT / RESIDENTIAL
5 & 25 Cottage
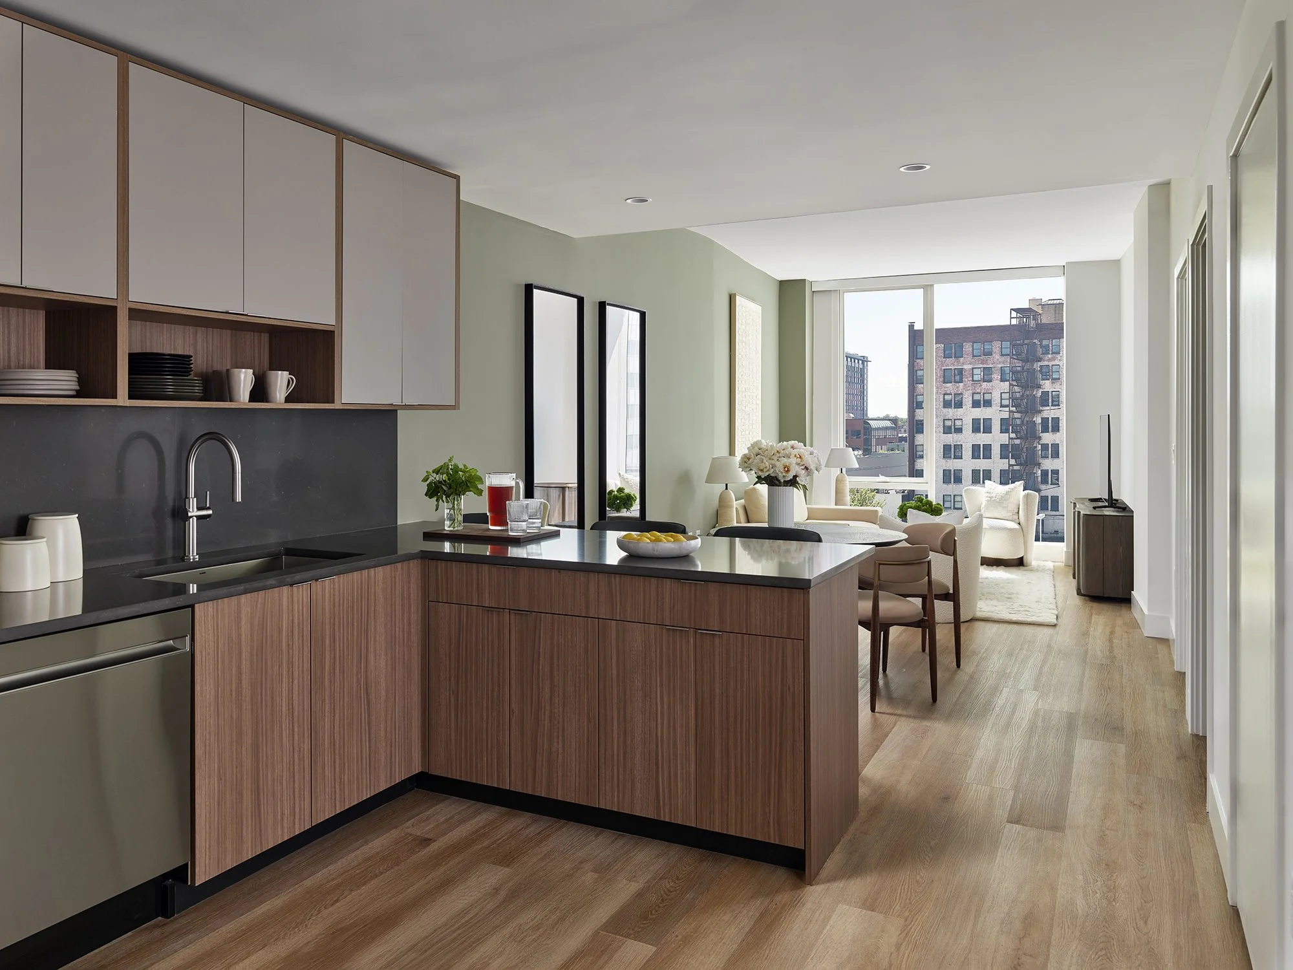
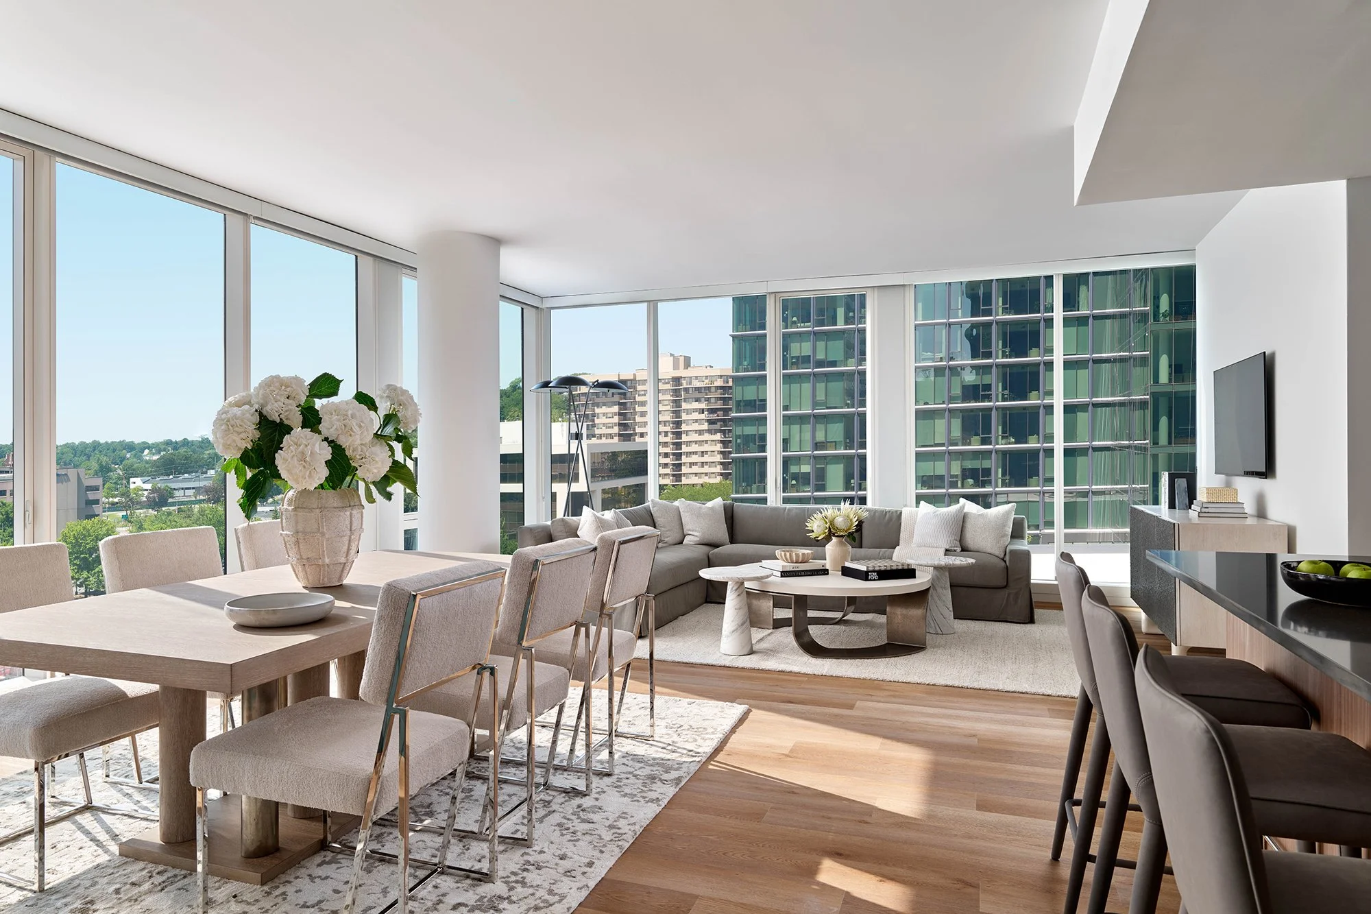
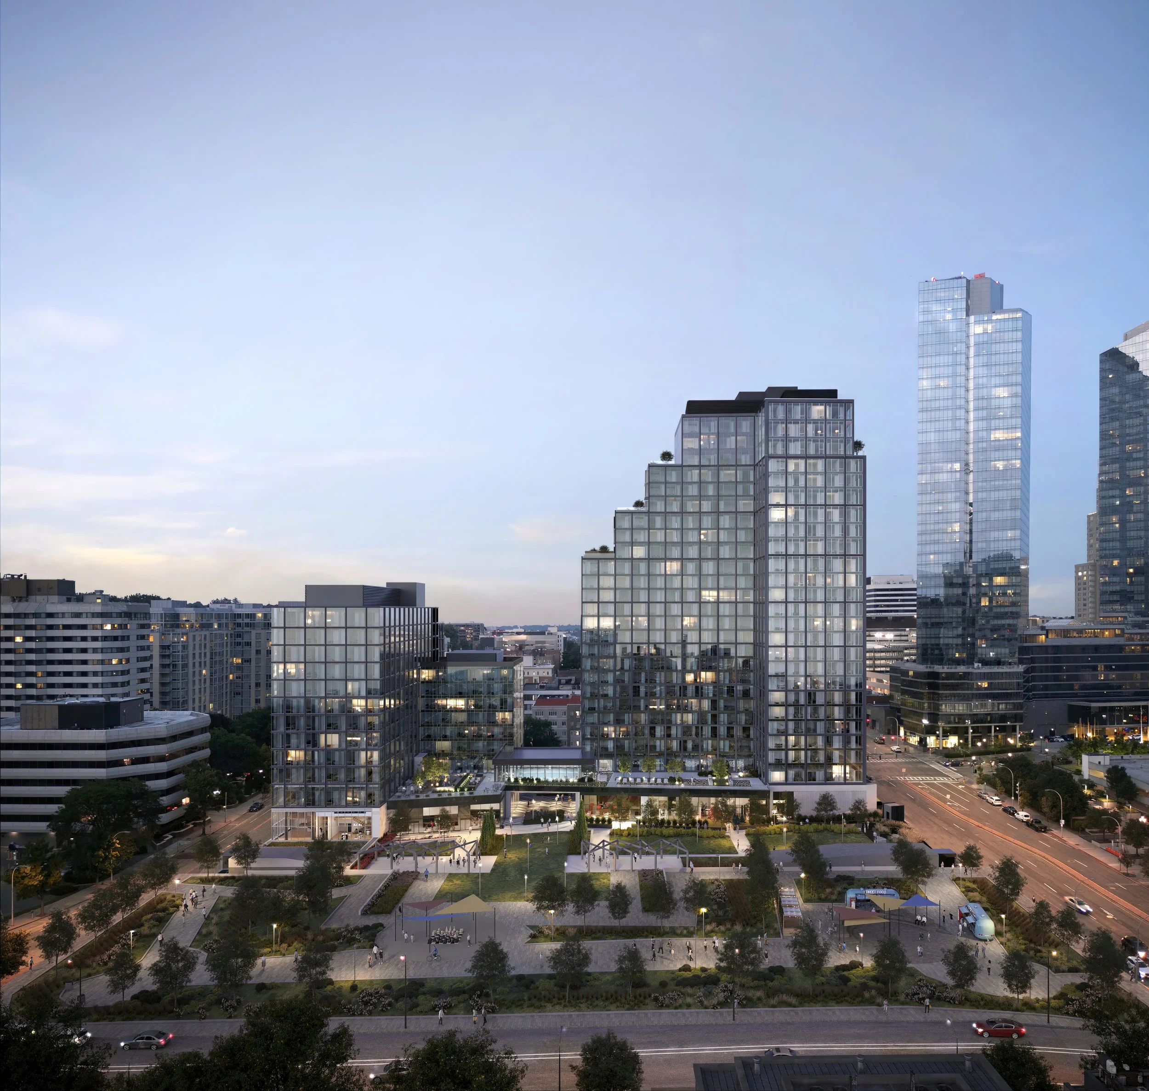
As part of the larger AVE Hamilton Green development, 5 & 25 Cottage bring 477 new residences and generous public outdoor space to White Plains, NY. Both buildings feature a natural limestone base, creating a warmth to the retail and residential entry experience while connecting the buildings to the downtown area’s existing landscape. The upper façades are clad in high-performance, floor-to-ceiling windows equipped with View Glass, a dynamic smart glass transitioning technology that responds to exterior climate conditions while delivering optimal natural light throughout the day.
Learn more about the master plan here.
Address 5 & 25 Cottage Road
City White Plains, NY
Year 2025
Size 900,000 sq ft
Client RXR
Design Partners Lessard Design, Vida Design
The Resort Deck
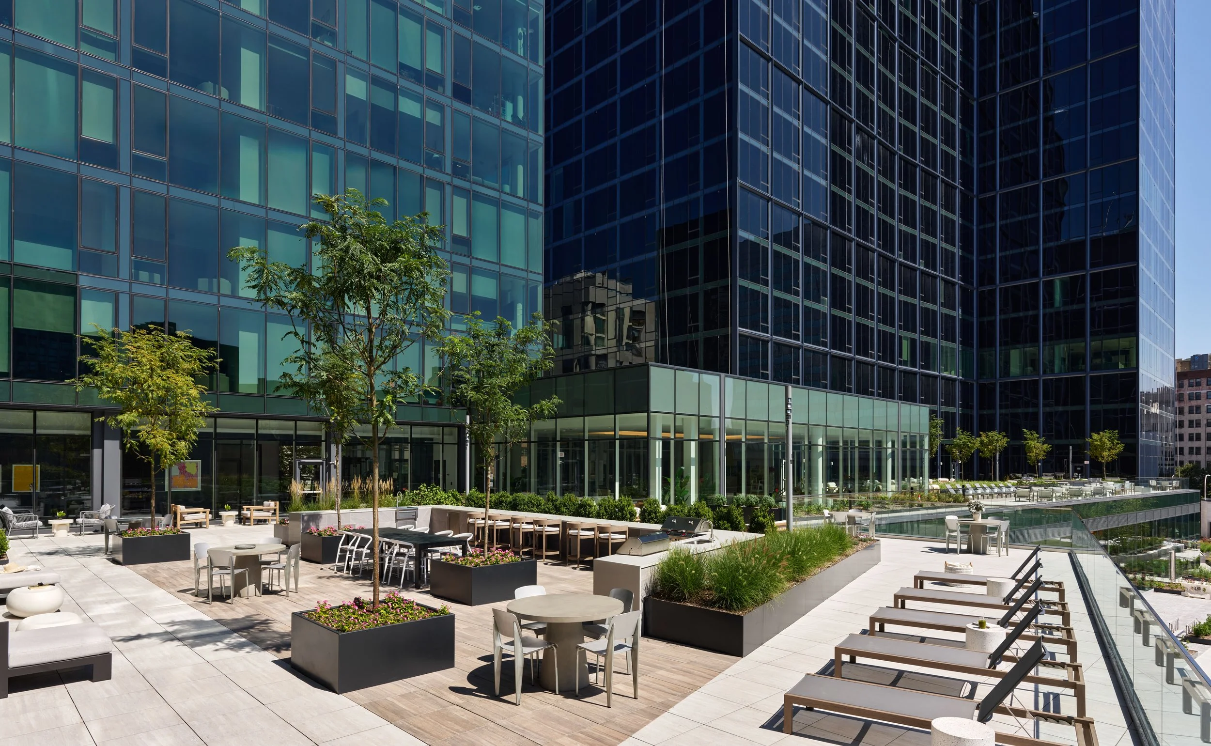
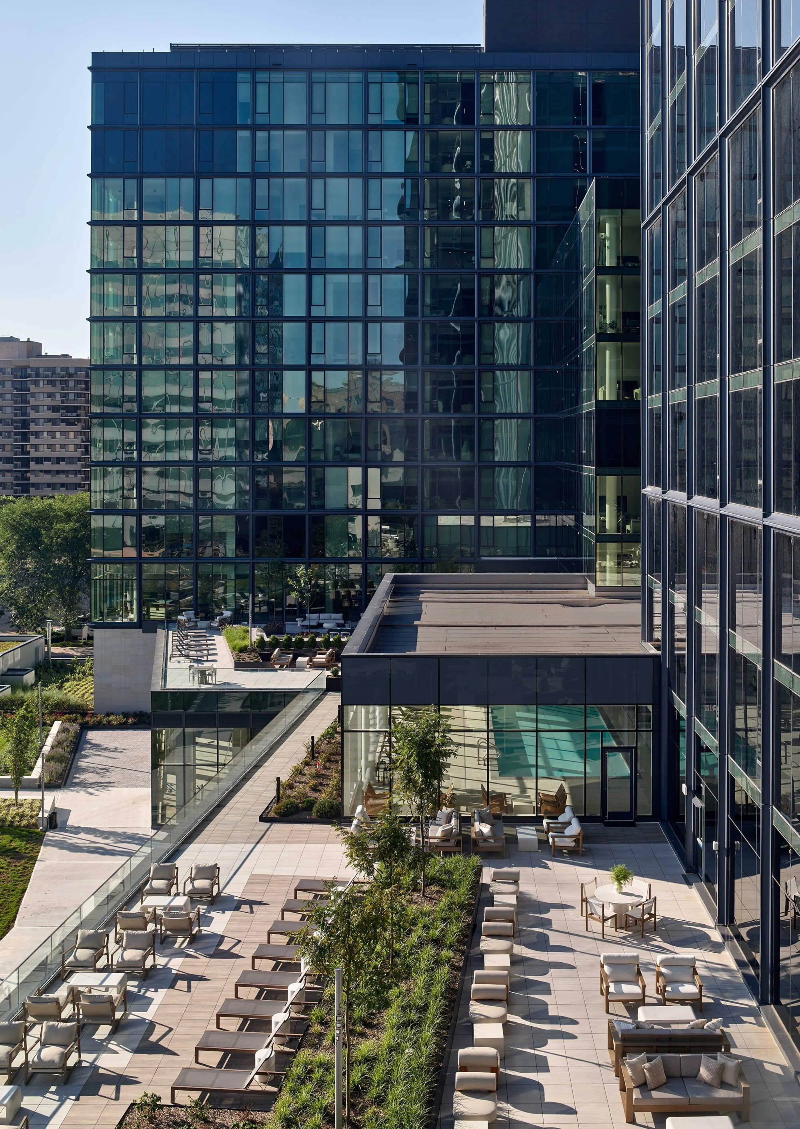
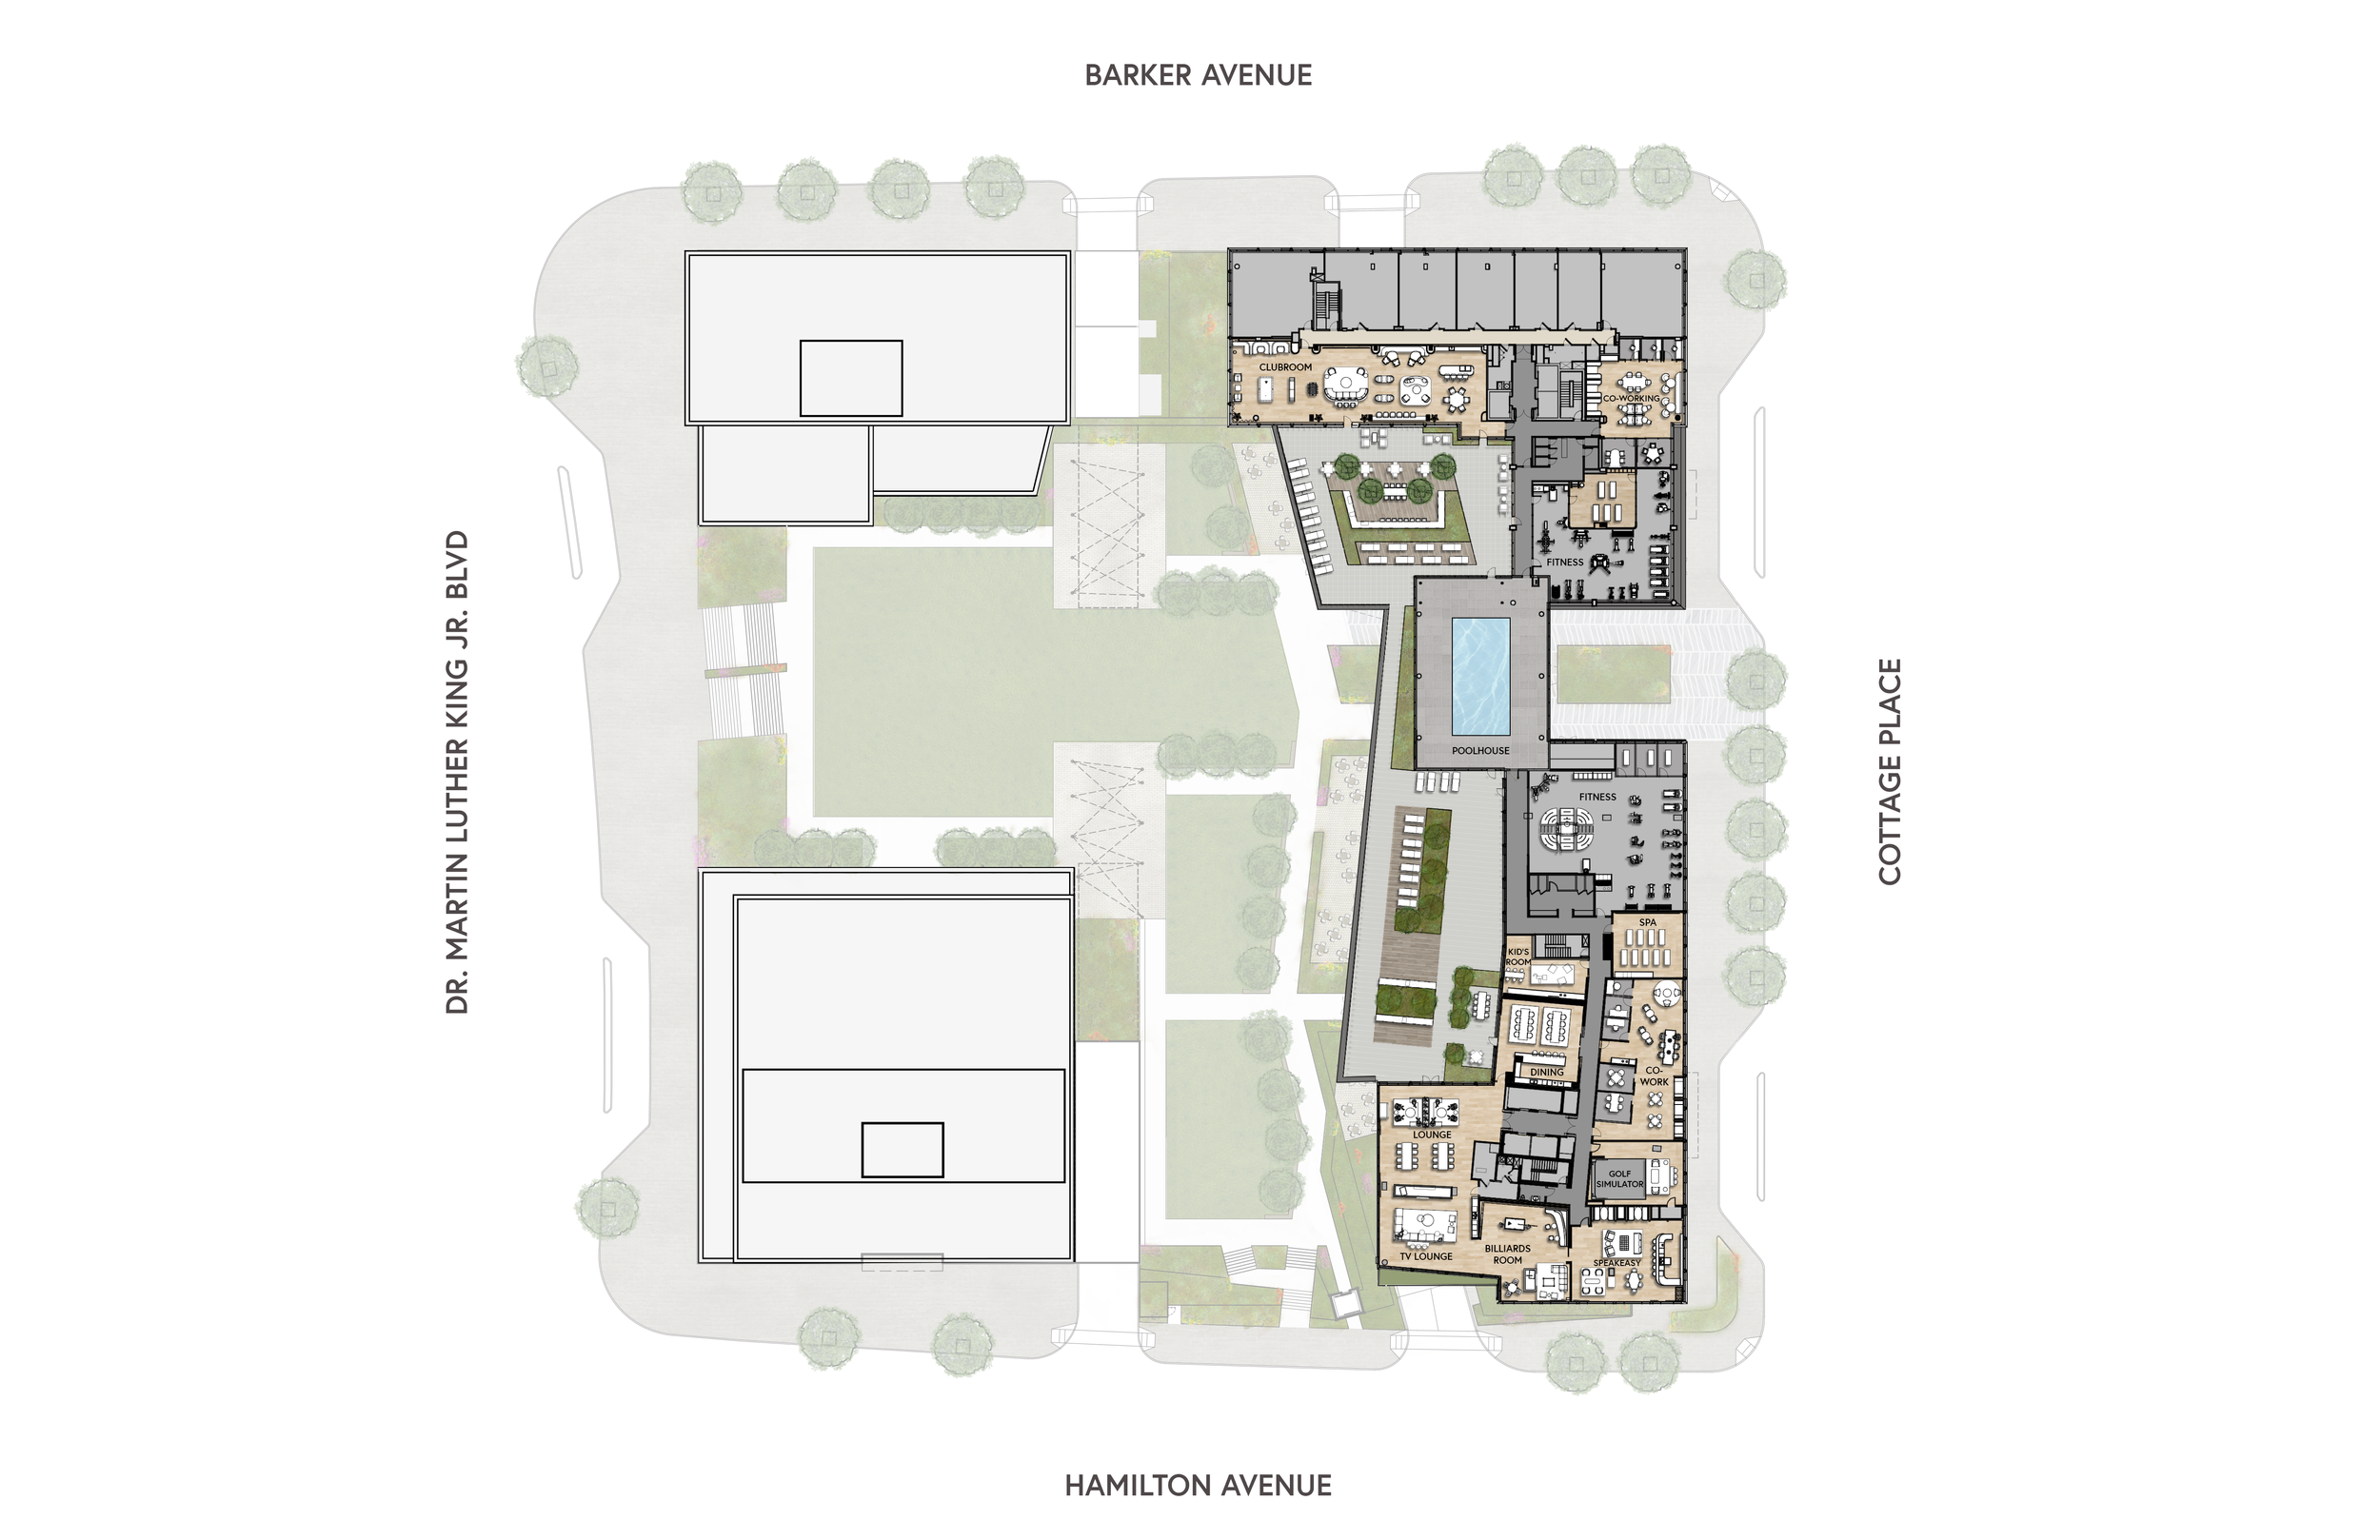
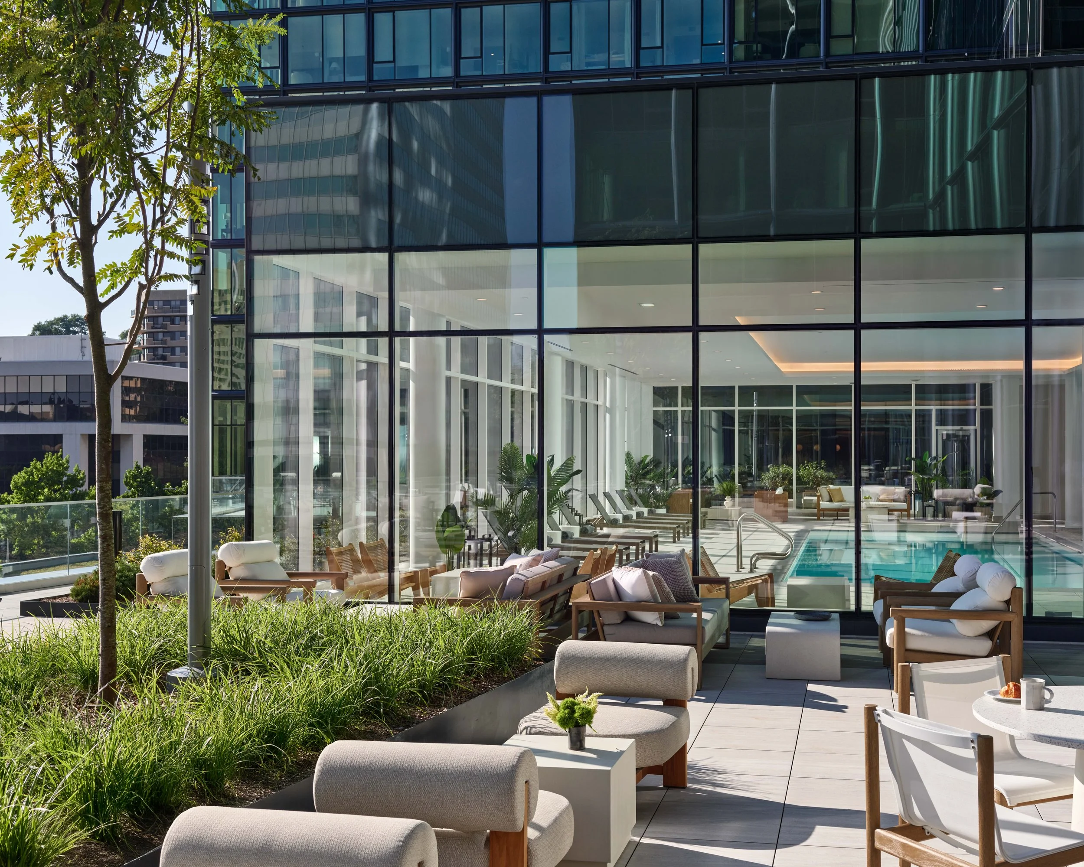
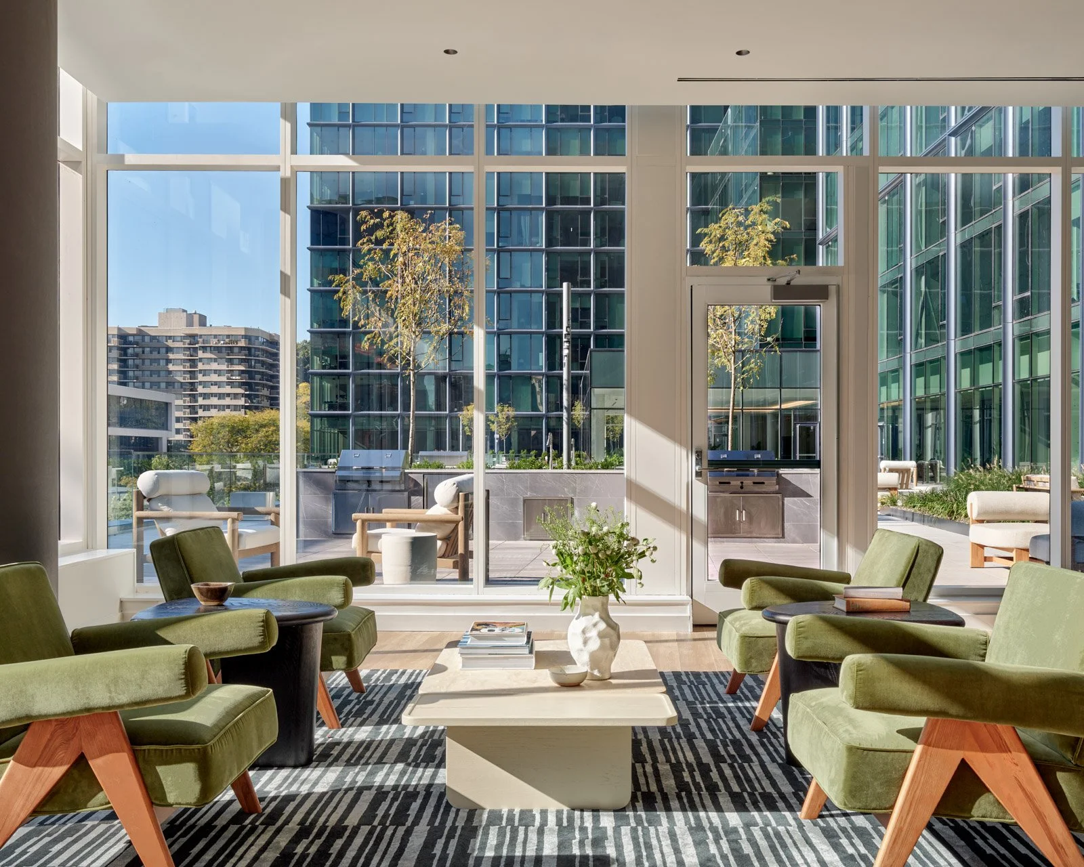
Both towers are connected by a sprawling second floor terrace and indoor pool. With plentiful seating areas, grilling stations, and landscaping, the resort deck is the heart of the residential development. This is the only amenity shared by residents of both towers, giving the community a space to mix and flourish. The terrace overlooks a public green space below, creating a network of outdoor activity and vibrance.
A Space for Everyone
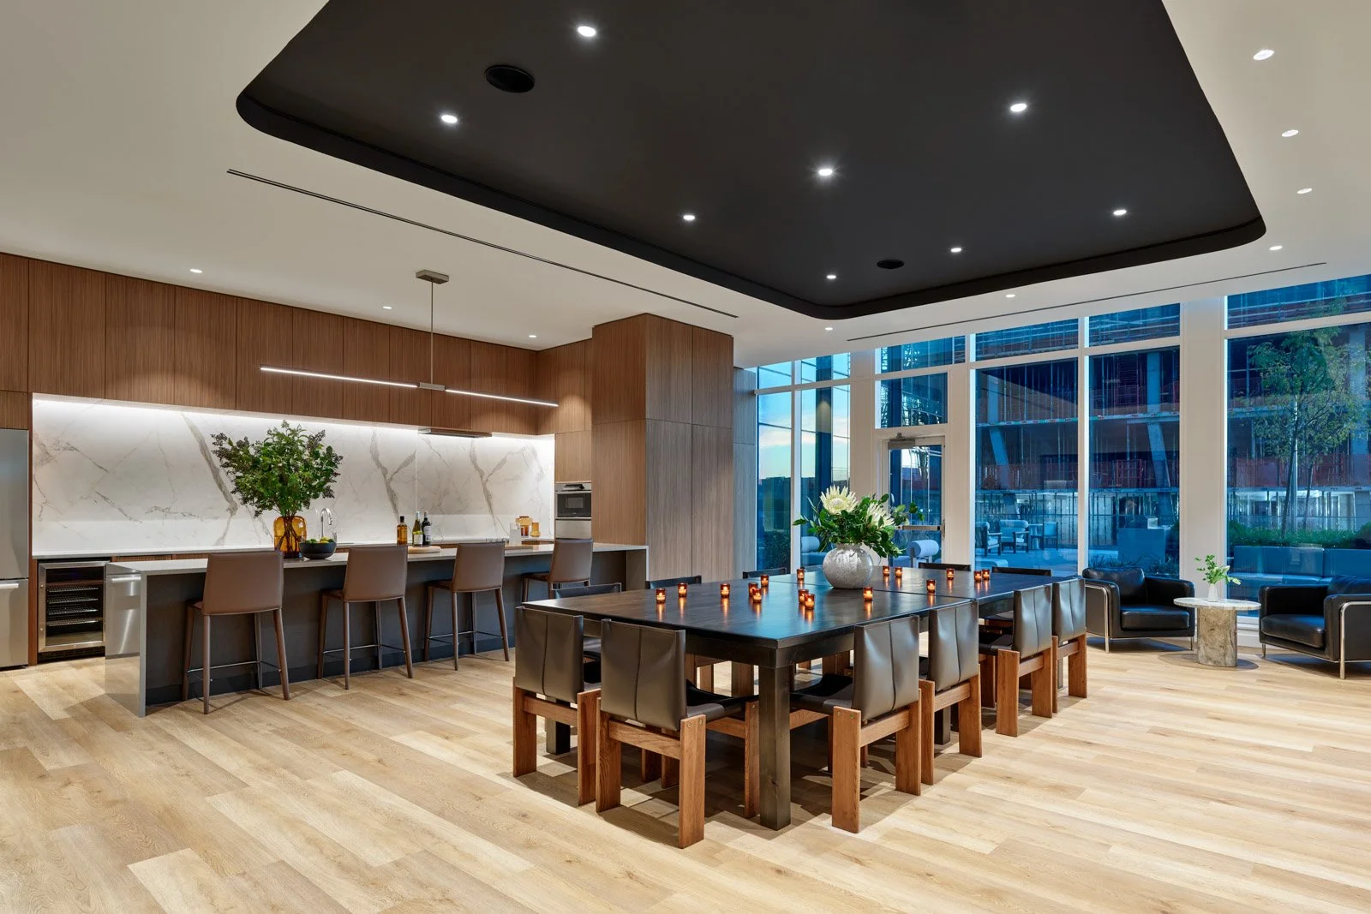
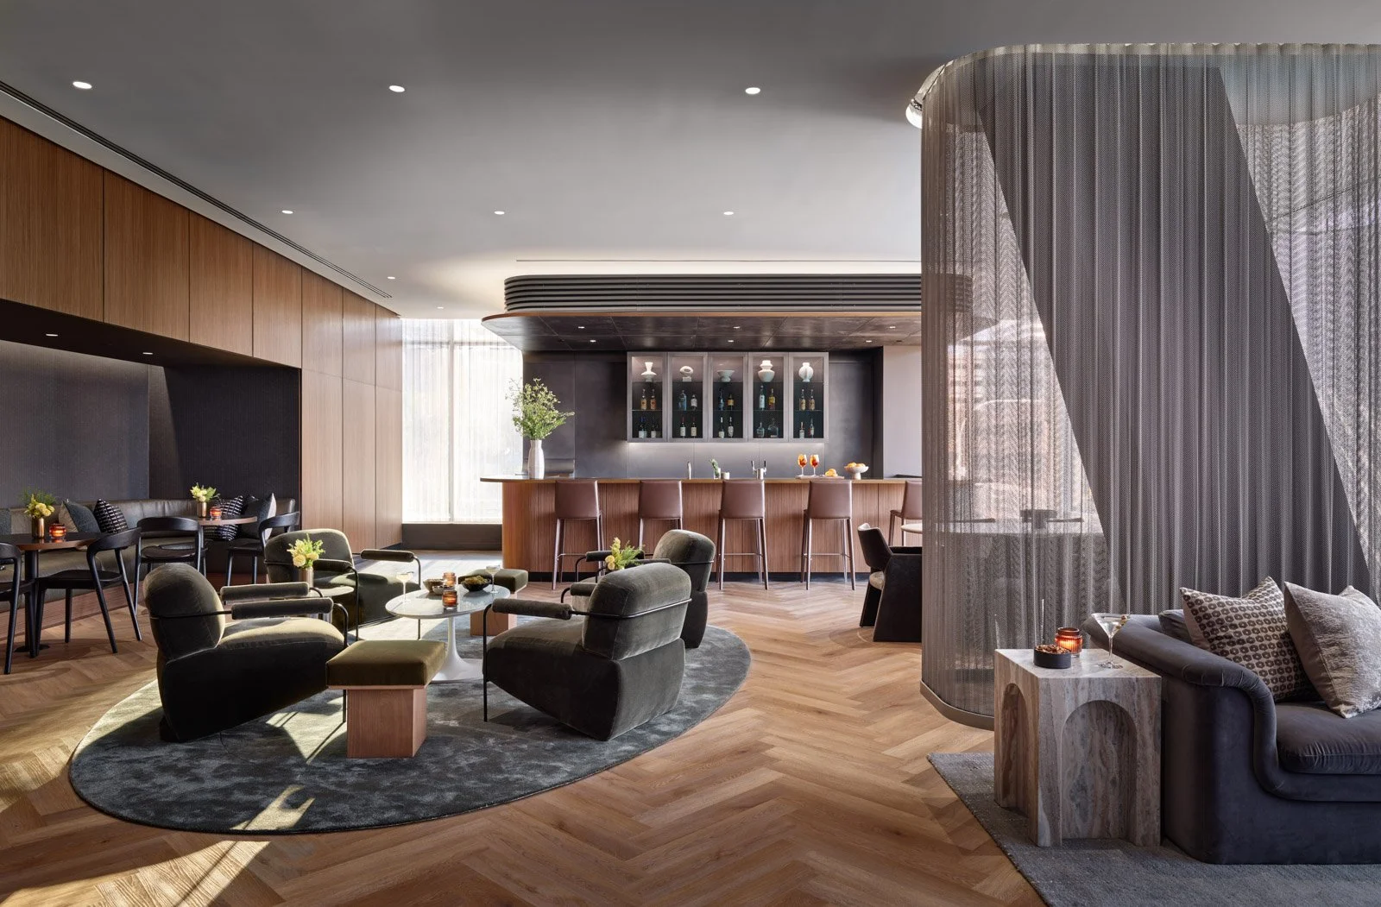
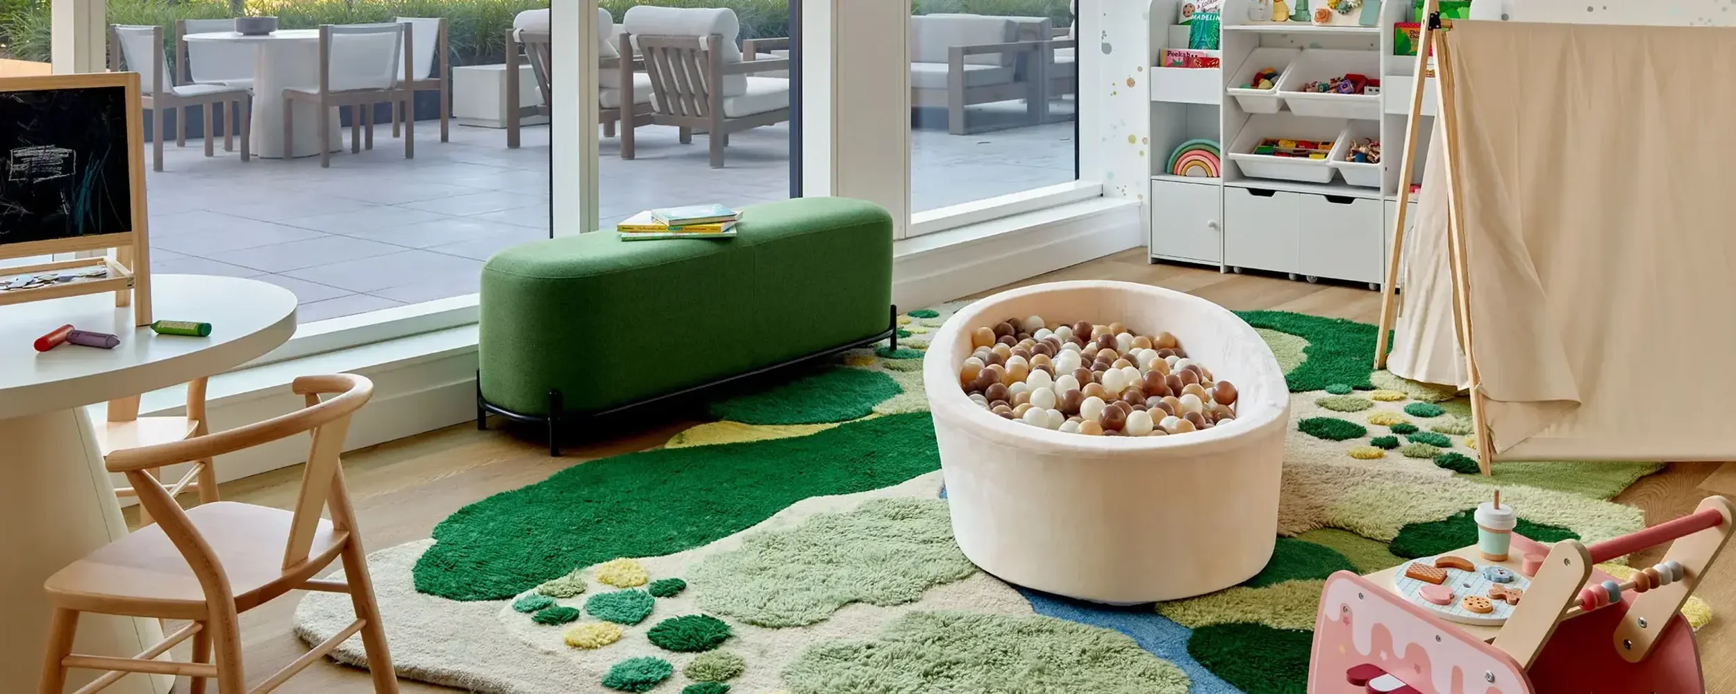
Beyond the pool commons, each building has its own set of lounges for residents to socialize, dine, work, or play. Comprising the entire 2nd floor of each building, these expanded amenity offerings support the live/work lifestyle of the luxury development, offering something for everyone. Whether it’s the speakeasy, billiards room, TV lounge, or dining room, residents are sure to find their favorite space that feels like home.
Wellness
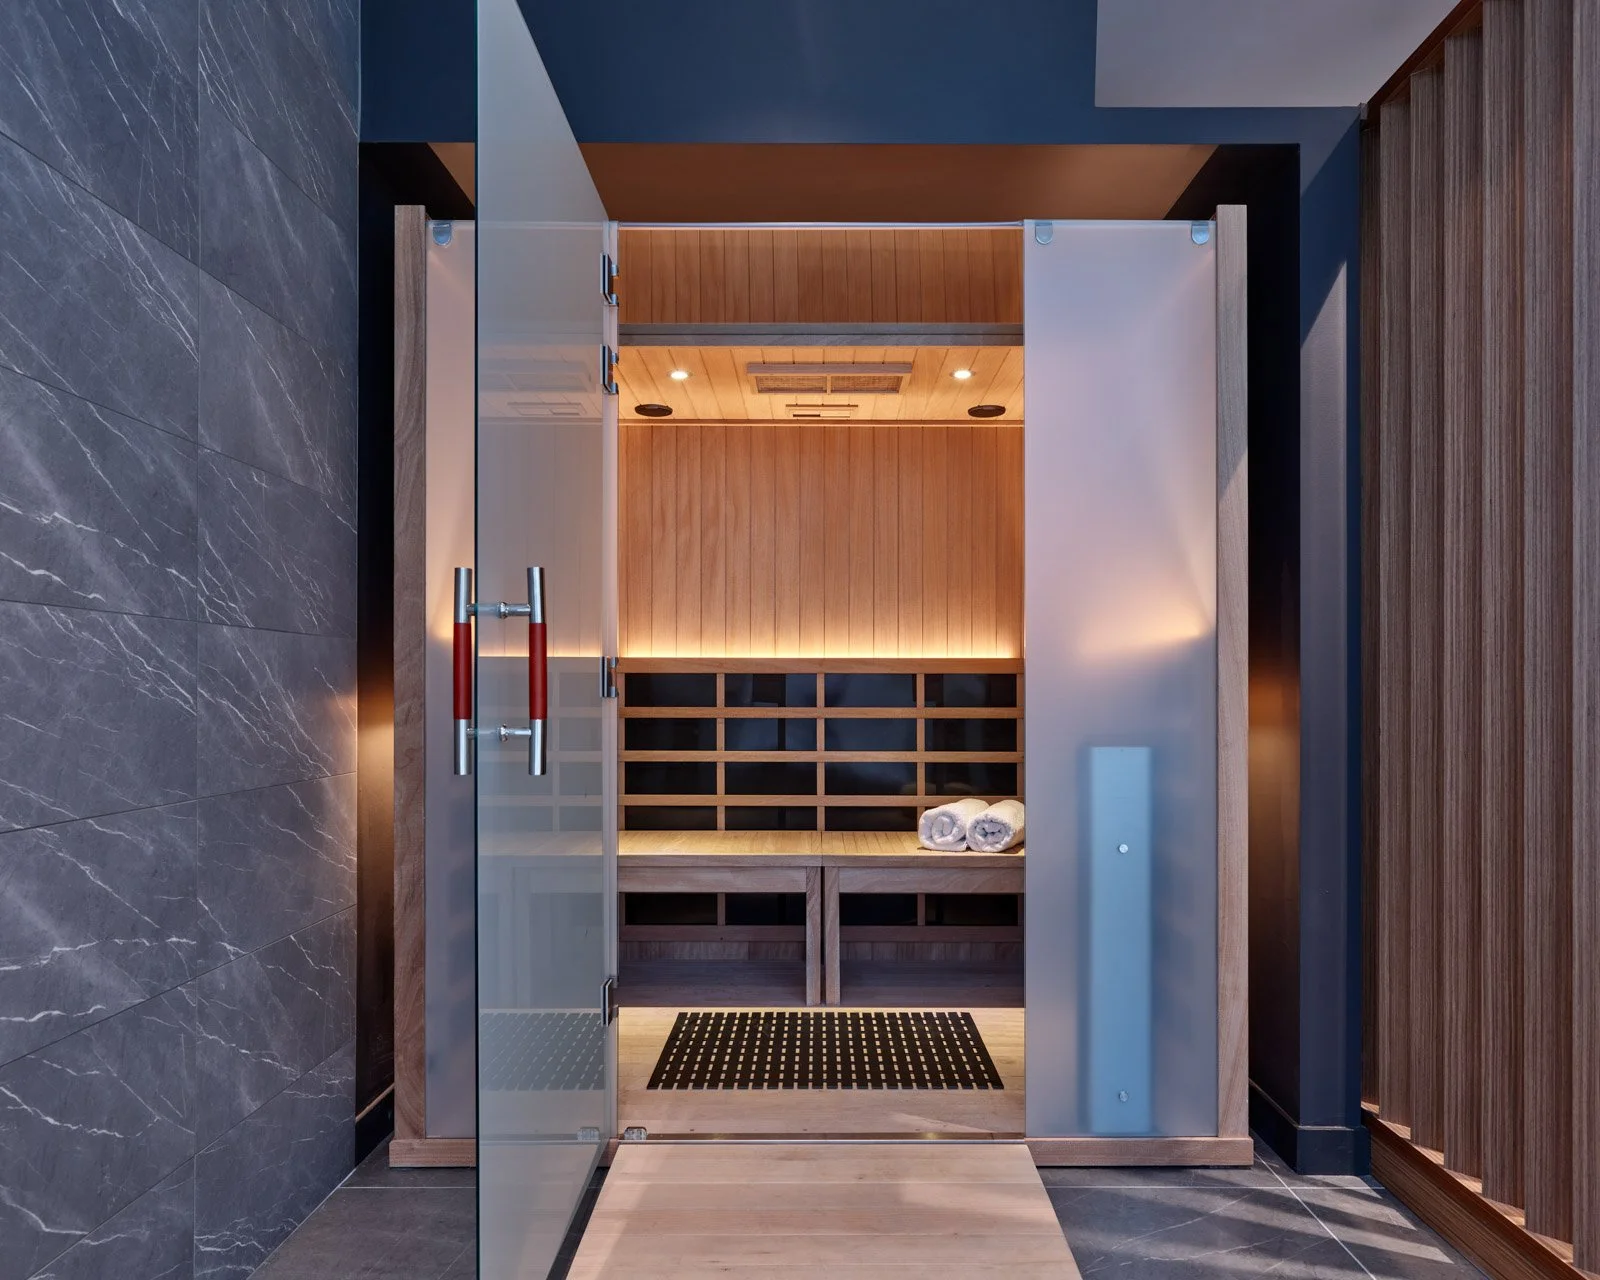
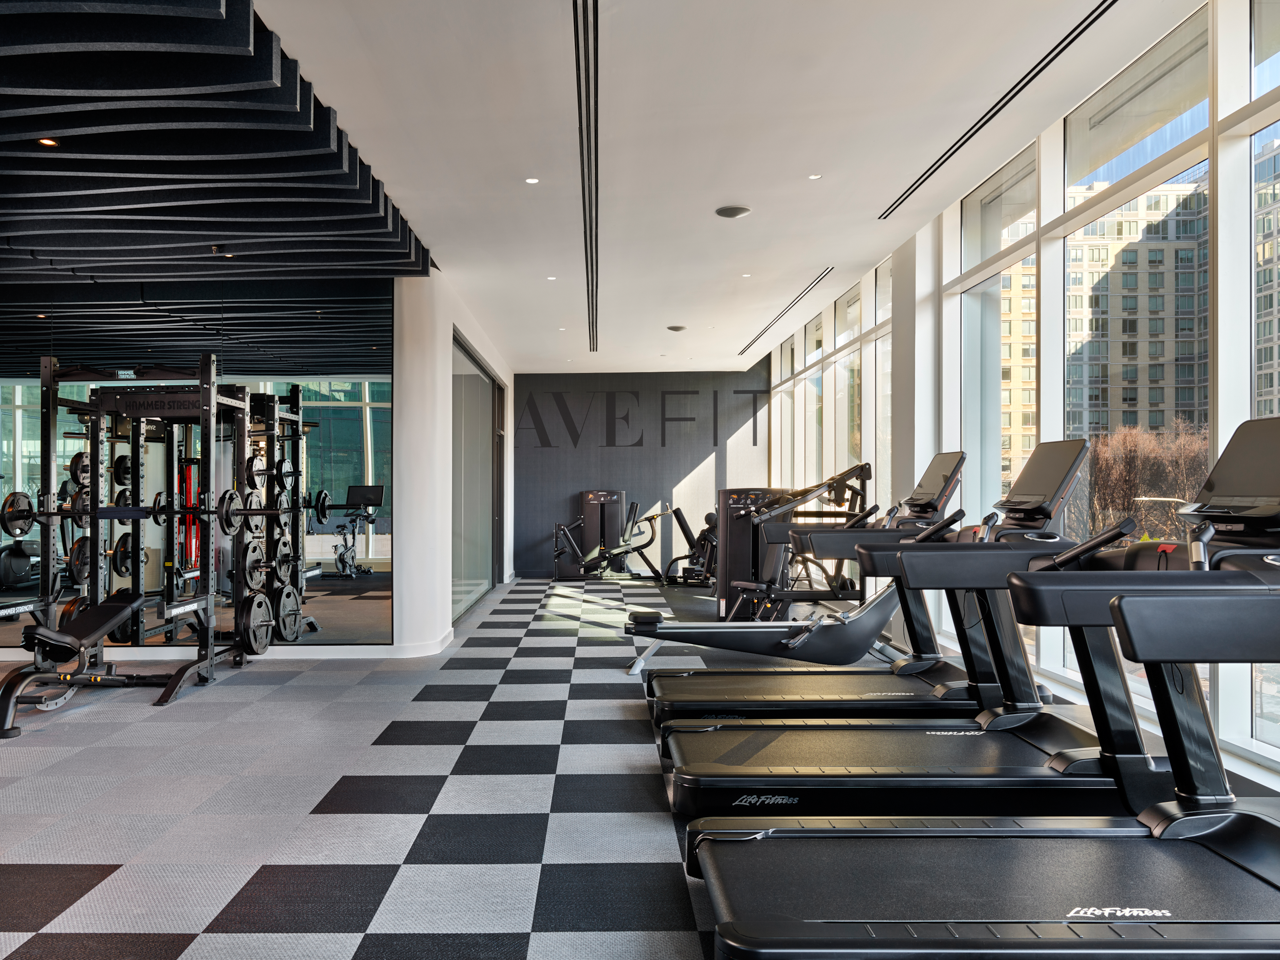
Wellness amenities throughout the development include a full spa with massage rooms, electric saunas, and two fitness centers with state-of-the-art equipment. Designed to complement the pool house, this suite of wellness amenities supports the luxurious live-work-play lifestyle that residents are seeking.
Related Content
MdeAS & RXR Celebrate Topping Out Ceremony at AVE Hamilton Green

Ground Breaks for Hamilton Green, the New Housing Development by RXR and the Cappelli Organization
AVE Hamilton Green
Master Plan