
PROJECT / MASTER PLANNING
AVE HAMILTON GREEN
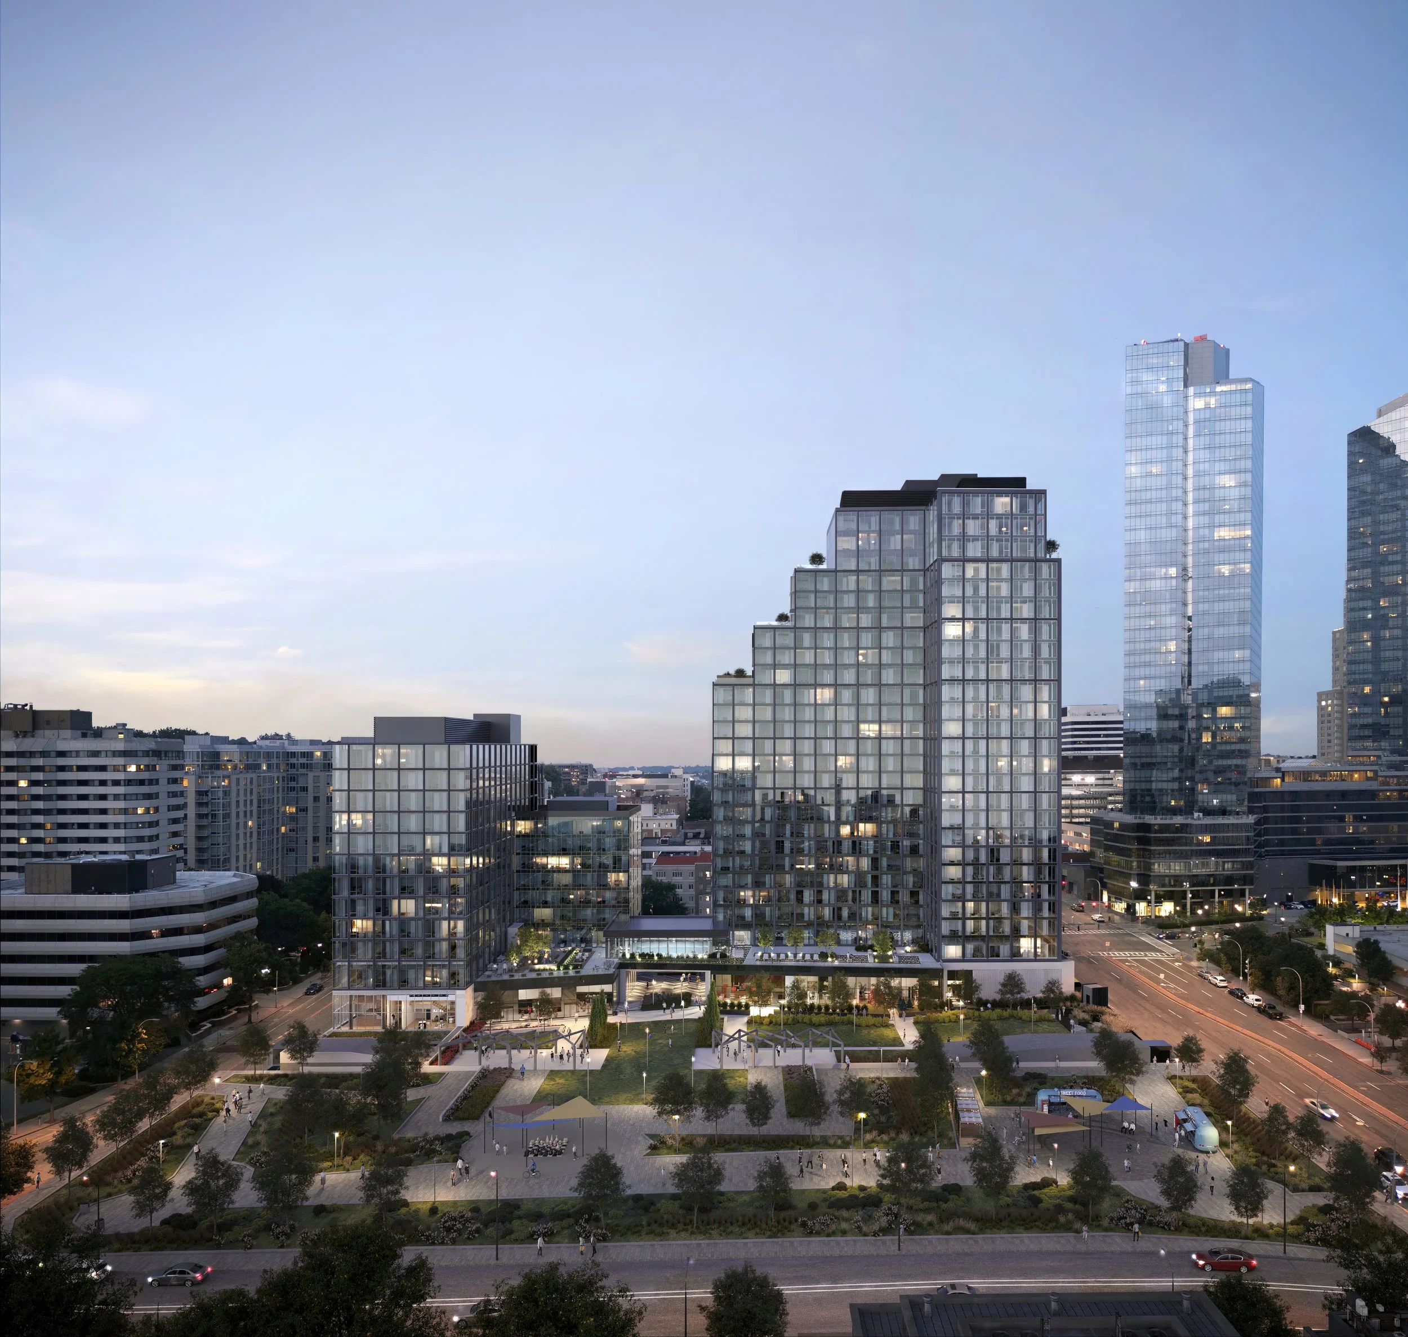
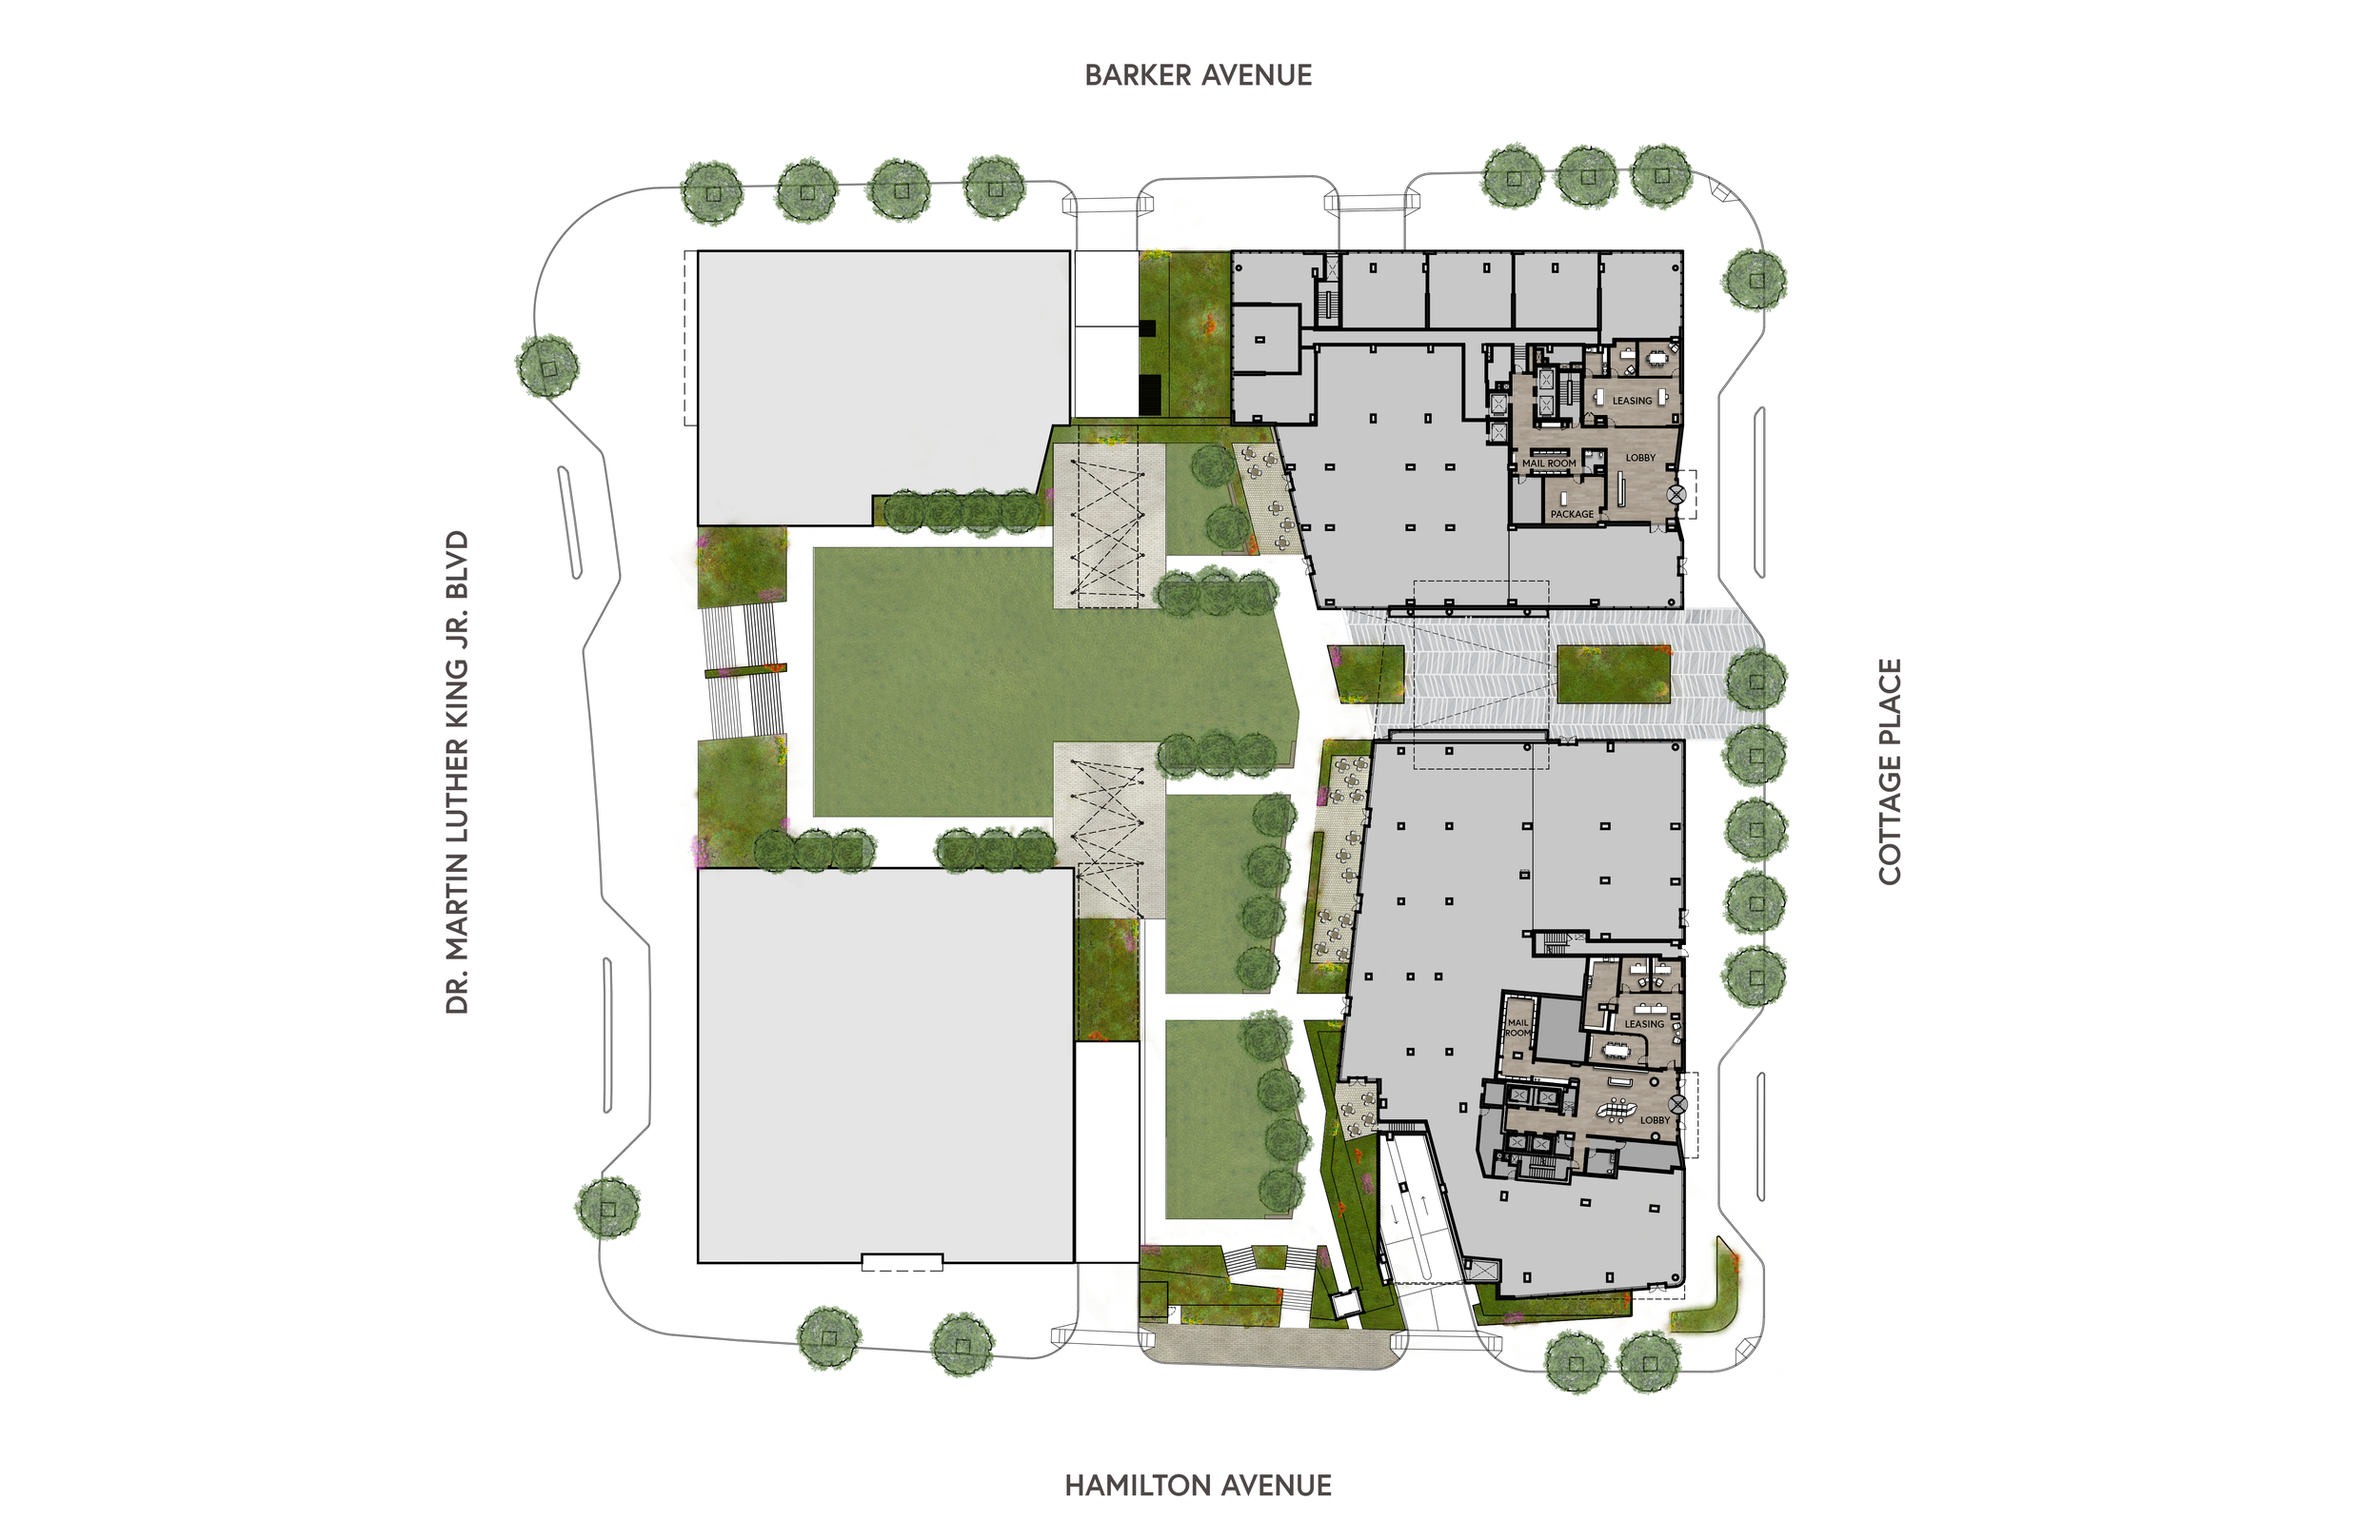
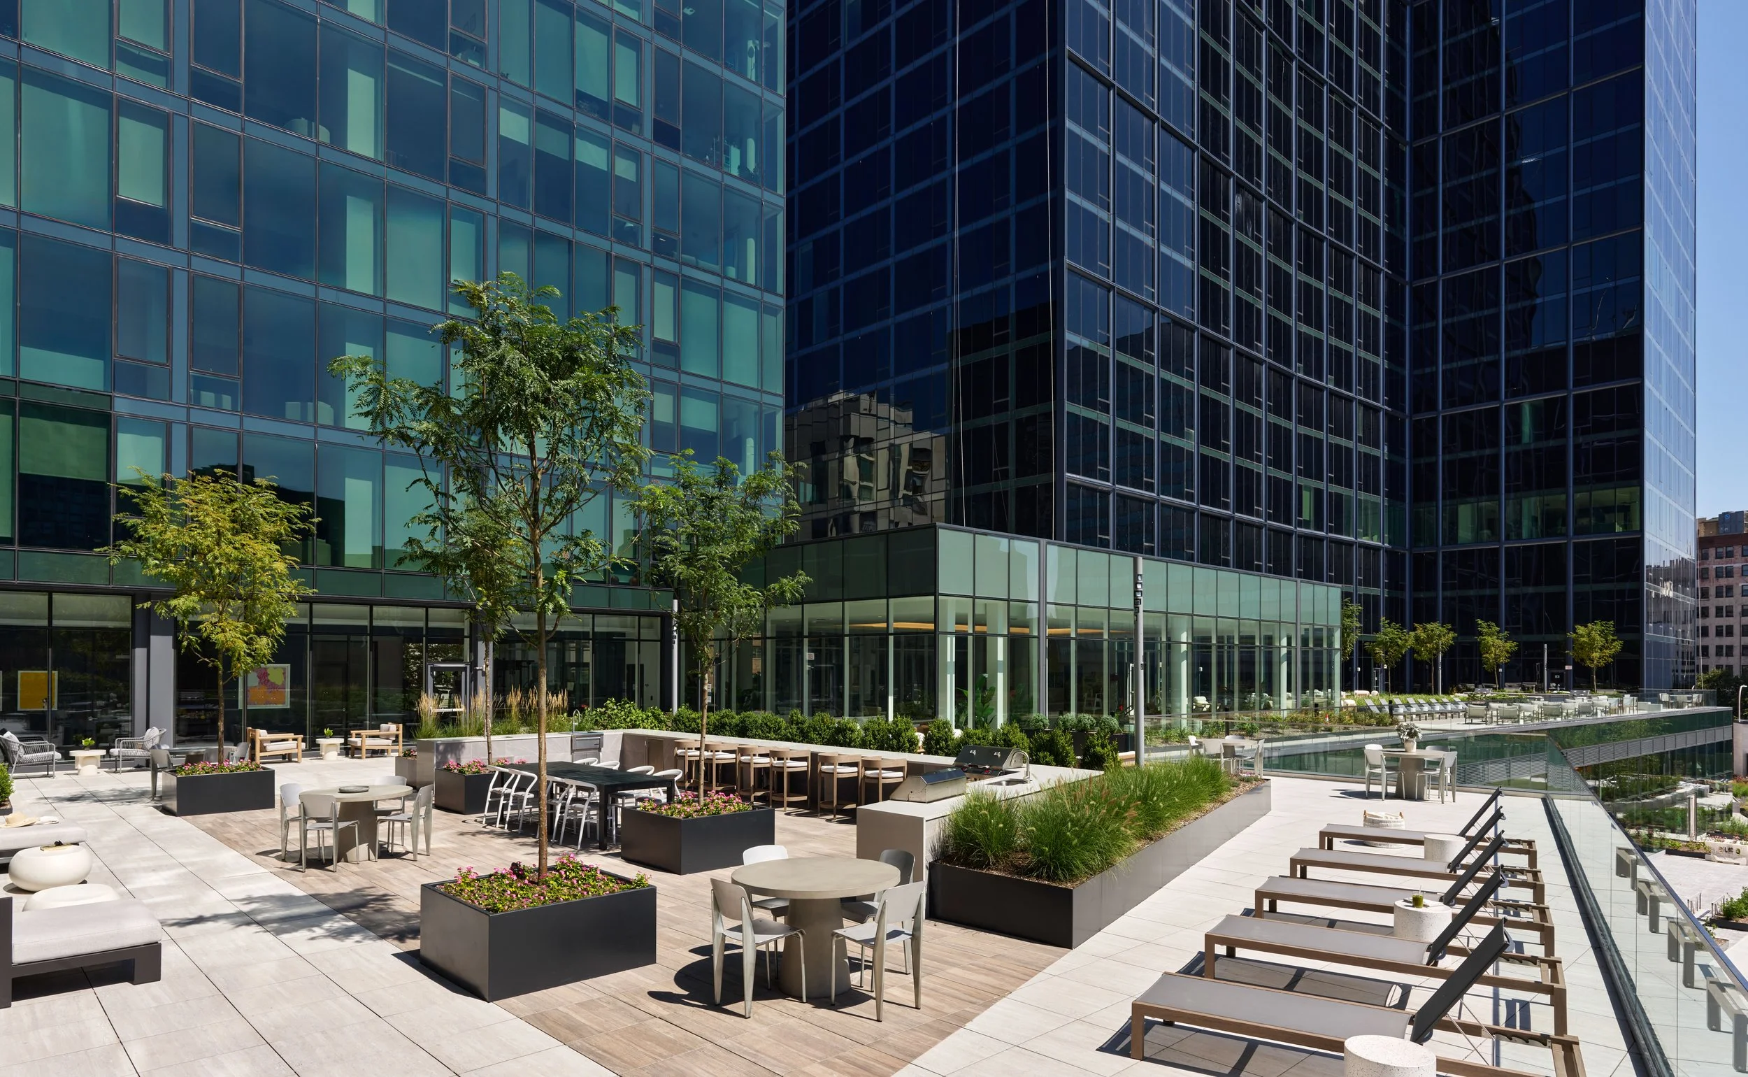
On the site of what was once the White Plains Mall and two blocks from the Metro-North train station, this ambitious new development brings much needed housing, entertainment retail, and outdoor space to White Plains, NY. The residential master plan is comprised of two towers connected at the second floor with a sprawling suite of amenities including a landscaped terrace, indoor pool, fitness center, and business center. The massing of the development bridges the towers of the business district to the south with the smaller scale residential neighborhoods to the north. The transitional stepped setbacks provide a mix of private and shared spaces.
“AVE Hamilton Green bridges the downtown business district and the single-family residential communities of White Plains – each of very different scales – which influenced how the building was designed,” said Jeff Ellerbrock, a Senior Director at MdeAS Architects. “The development also brings much-needed public space to the city. Hamilton Green’s public green space is an enriching amenity that gives the buildings’ residents and the entire community of White Plains a place to connect.”
Both 5 Cottage and 25 Cottage feature a natural limestone base, creating a warmth to the retail and residential entry experience while connecting the buildings to the downtown area’s existing landscape. The upper façades are clad in a high-performance curtainwall with custom formed aluminum profiles that provide a defined contrast with neighboring buildings and add texture to the façade.
AVE Hamilton Green houses 477 residences between 5 & 25 Cottage, 515 underground parking spaces, 55,000 square feet of open space and 26,000 square feet of commercial and entertainment retail space.
City White Plains, NY
Year 2025
Size 900,000 sq ft
Client RXR
Performance & Sustainability
AVE Hamilton Green is the result of repurposing a dated suburban mall into a thriving, transit-oriented community with highly sustainable elements. The entire development is electric-powered and features an electrochromic glass curtainwall system that helps improve the building’s energy efficiency. The system is powered by artificial intelligence software, which works in conjunction with sensors to track solar intensity and automatically adjust the window tint in real time. This dynamic system reduces the building’s heating load in colder months and its cooling load in warmer months by controlling the amount of light allowed through the windows.
Electric vehicle infrastructure is another key element of Hamilton Green’s commitment to sustainability. The development has EV charging stations for 10% of all parking spaces, with additional infrastructure to support another 10% of spaces in the future. This forward-thinking design ensures that the building is prepared for the growing demand for electric vehicles, which contribute to reducing carbon emissions.
5 Cottage
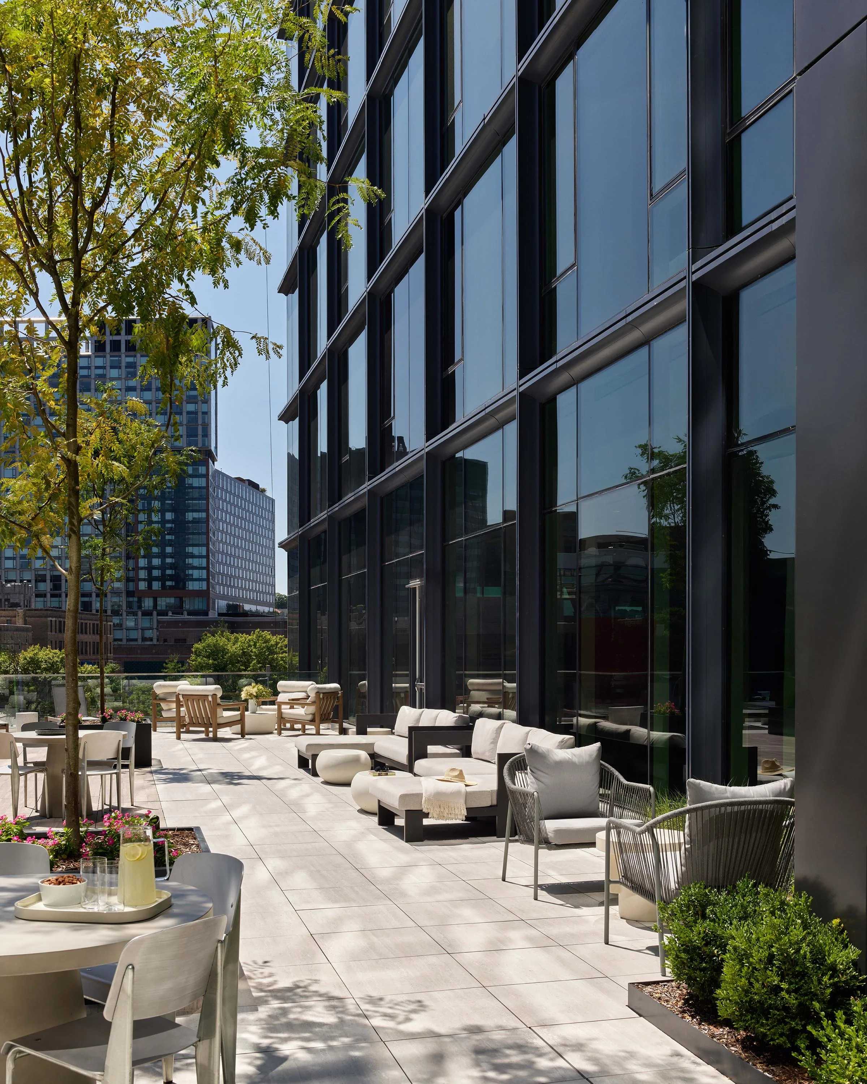
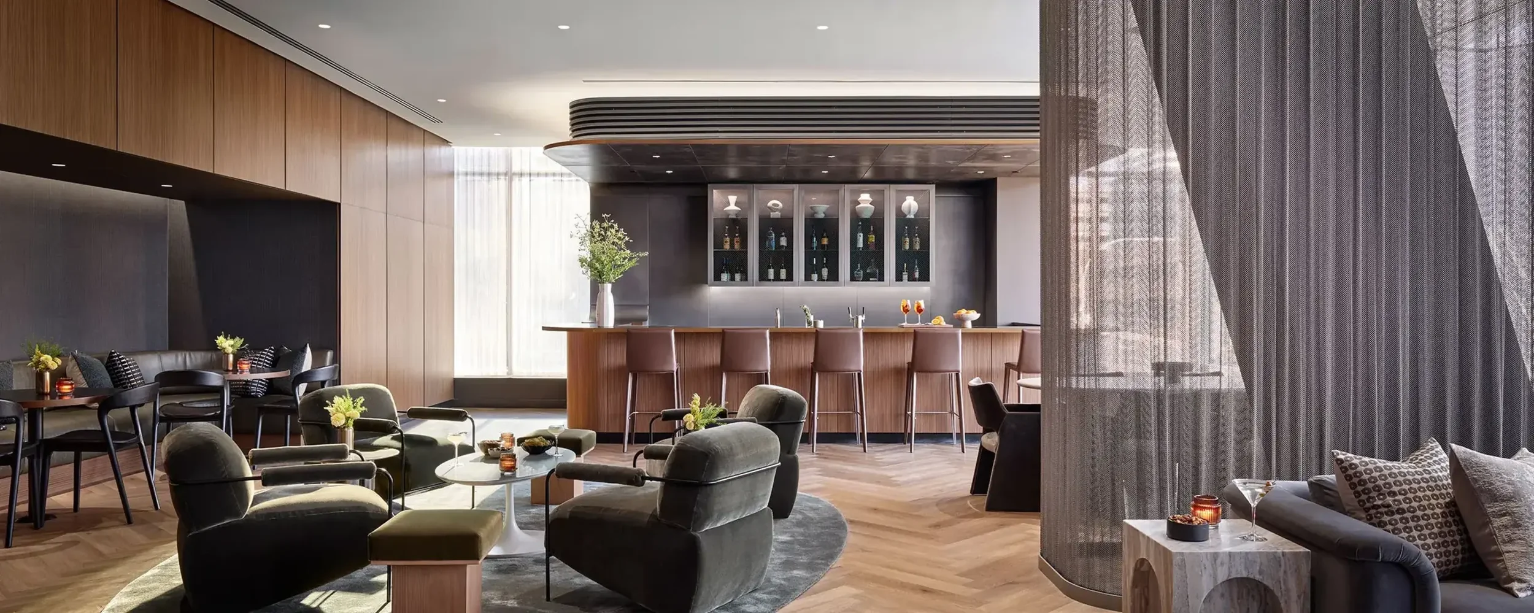
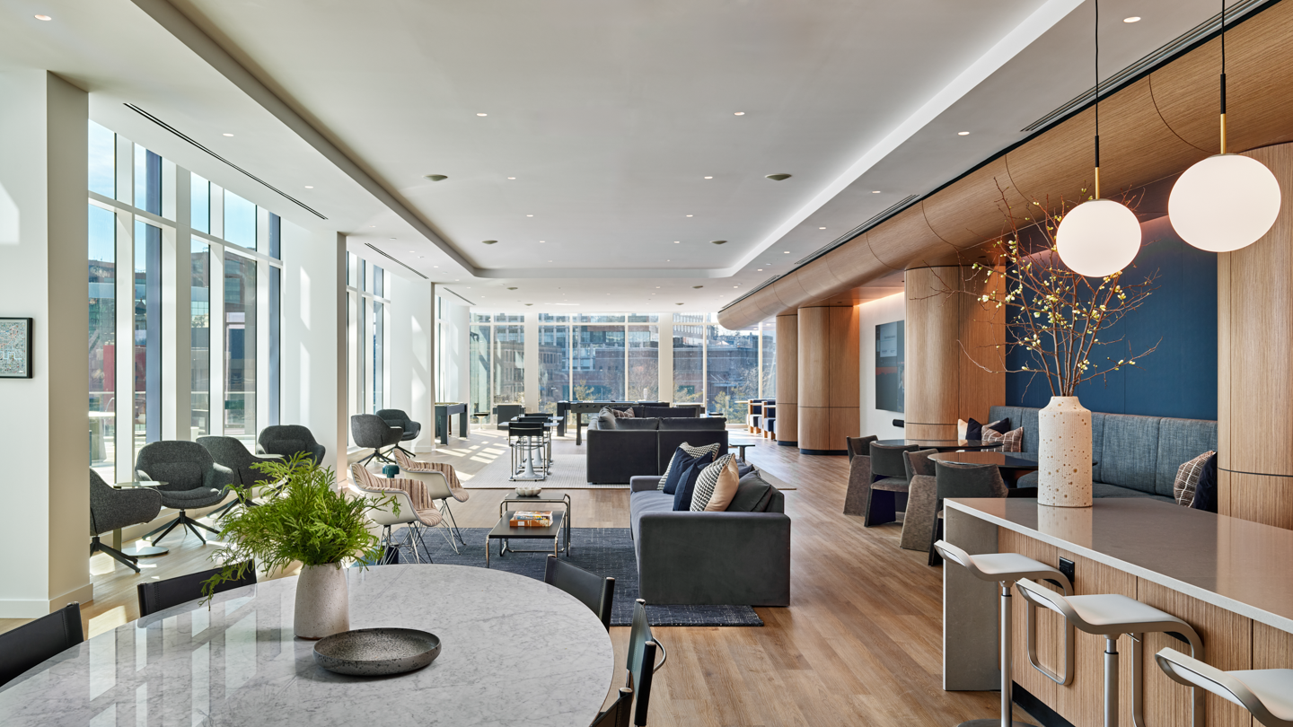
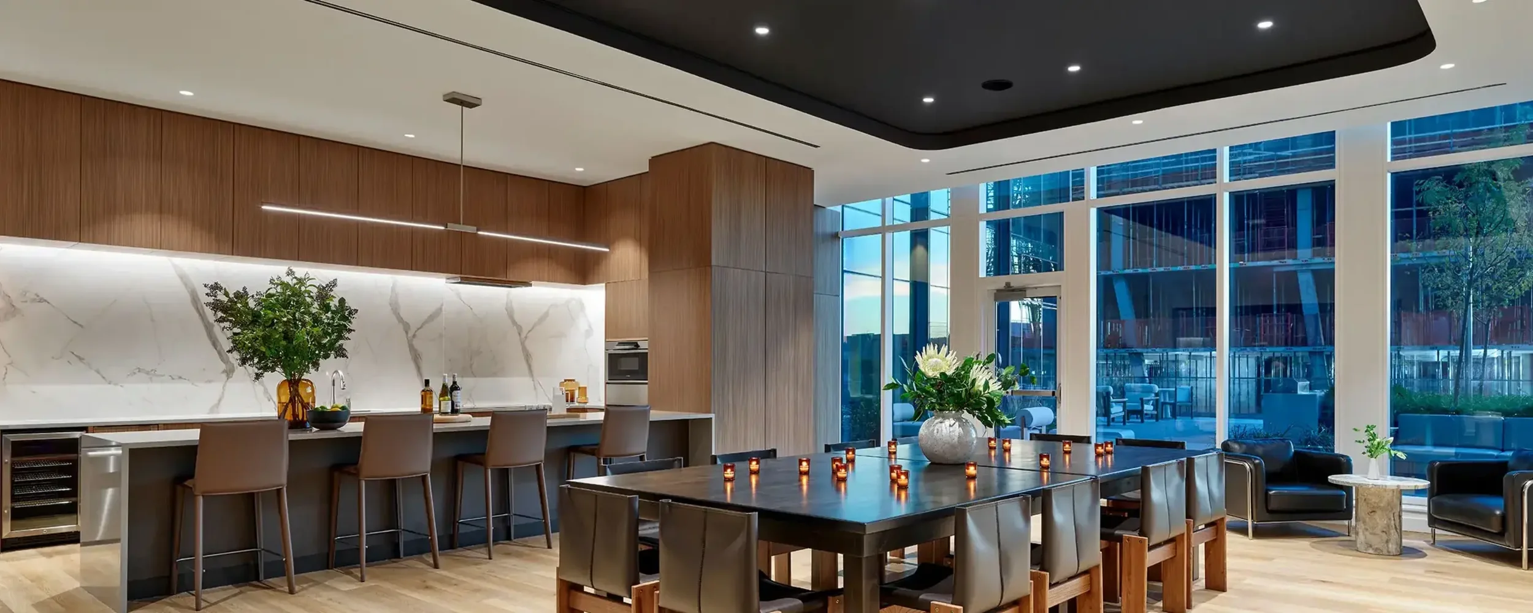
5 Cottage is a 26-story, 307-unit tower offering larger layouts for those seeking more space. Elements of 5 Cottage’s amenities package include a resident lounge featuring a variety of seating areas and indoor gaming areas, comfortable co-workspace with an executive conference room, breakout rooms, and individual work pods, a speakeasy with bar access and seating, a golf-simulator, a children’s playroom, a full spa, a private chef’s dining room with access to private outdoor terrace area, an indoor pool, and an outdoor terrace with grilling stations. The building will also be headlined by key living upgrades like luxurious and spacious penthouse residences that feature an exclusive amenity floor.
25 Cottage
25 Cottage is a 12-story, 170-unit building offering contemporary apartments as well as fully furnished apartments for flexible living needs of 30 days or more. The building has its own fitness, business, and lounge amenities, as well as access to the shared indoor pool and terrace amenity.
Related Content
MdeAS & RXR Celebrate Topping Out Ceremony at AVE Hamilton Green

Ground Breaks for Hamilton Green, the New Housing Development by RXR and the Cappelli Organization
5 & 25 Cottage